
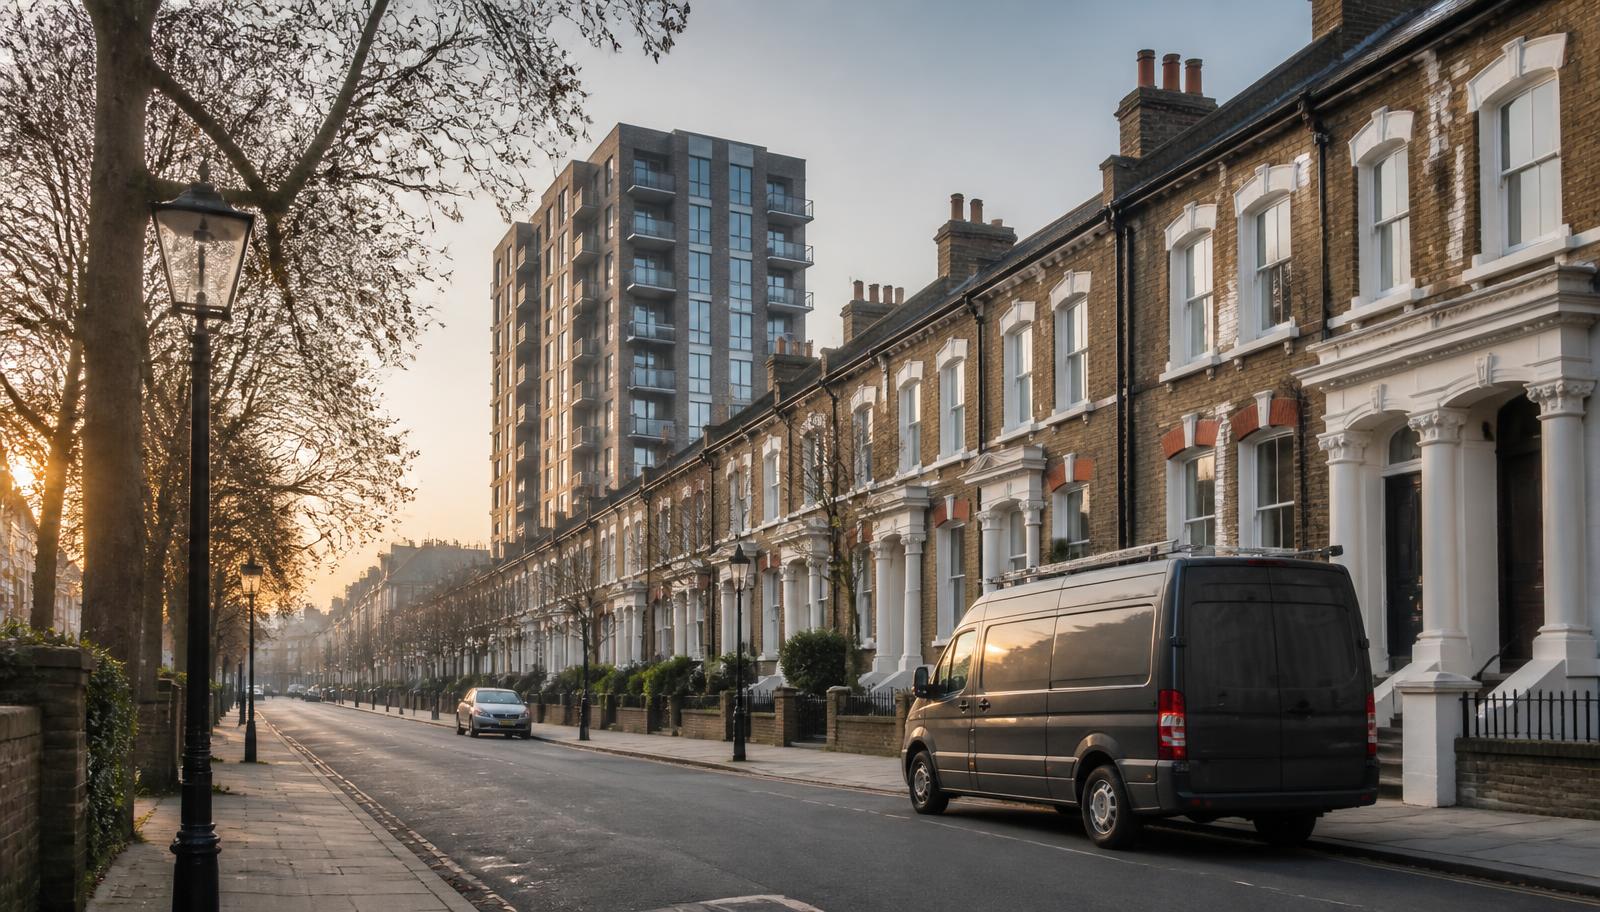




Housing stock in Westminster
The dominant form is the mansion block: red-brick or portland-stone purpose-built flats from the late Victorian and Edwardian periods, typically four to eight storeys with a single central staircase and, in many cases, a lift installed decades after original construction. Pimlico and Marylebone add stucco-fronted terraces converted into flats, often listed, where the original panelled doors and cornicing constrain what can physically be changed. Soho and Victoria have a dense concentration of hotels, licensed premises and offices interleaved with residential upper floors, so ground-floor commercial risk features heavily in assessments of the flats above. Newer development is comparatively rare and concentrated around Victoria and the fringes of Paddington.
Licensing and HMOs in Westminster
Westminster does not currently operate a borough-wide additional or selective licensing scheme in the way that some neighbouring boroughs do, though mandatory licensing still applies to larger qualifying HMOs. Licensing designations do change, so treat this as a starting point and confirm the live position with Westminster City Council's private housing team before relying on it for a licence application.
What we commonly find here
- Listed mansion block common parts where fire door upgrades must be justified against heritage constraints
- Single stone or timber staircase serving six or more storeys with no secondary means of escape
- Historic timber panelled flat entrance doors retained for character but lacking any certified fire rating
- Ground-floor restaurant or hotel extract and storage arrangements affecting the residential escape route above
- Riser cupboards in mansion blocks with poorly fire-stopped service penetrations from decades of refurbishment
- Emergency lighting and signage gaps in communal areas that have not been reviewed since original installation
Working in Westminster
Almost the whole borough sits inside both the Congestion Charge zone and ULEZ, and on-street parking in Mayfair, Soho and Marylebone is tightly controlled, so we typically use nearby NCP or council car parks and factor that into the visit time. Many mansion blocks are managed by long-established West End agents who hold detailed building history and previous assessments, which helps us produce a comparative report rather than starting from scratch. Access to listed buildings sometimes needs a heads-up to the porter or resident caretaker, particularly for roof-level plant rooms. Reports for straightforward mansion blocks are usually delivered within 24 hours of the visit, in line with our standard turnaround.
Mayfair and Marylebone's listed mansion blocks
A significant proportion of Mayfair and Marylebone's mansion blocks sit within conservation areas or carry individual listing, which shapes how we frame recommendations rather than what we assess. Where a communal fire door needs upgrading, we set out the fire performance shortfall clearly and note where a heritage-sensitive approach — secondary glazing-style upgrades, matched joinery, or retention of original ironmongery with added intumescent protection — may satisfy both the fire safety objective and any listed building consent requirement. Porters in these buildings often hold decades of maintenance history and previous assessment reports, and we ask to review that history before the visit so recommendations build on what has already been addressed rather than repeating it.
Soho and Victoria's hotels above and beside residential floors
Soho's dense concentration of hotels, licensed premises and members' clubs frequently shares a building, or at least a party wall, with residential upper floors, and Victoria has a similar mix around the station and coach terminus. Late licensing hours mean these premises are occupied and trading well past the point when residential blocks nearby have gone quiet, so alarm audibility between uses and the coordination of evacuation procedures across a shared building matters more here than almost anywhere else we work. We check whether the hotel or club's fire alarm and the residential block's system are properly independent, or whether an assumption has been made that one will alert the other without any actual interconnection.
- Fire alarm systems in adjoining hotel and residential premises assumed, but not confirmed, to be independent
- Evacuation procedures uncoordinated between a late-trading commercial premises and residential floors above
Pimlico's stucco terraces and communal gardens
Pimlico's grid of white stucco-fronted terraces, many converted into flats decades ago, share a distinctive pattern of communal garden squares accessed by residents, which occasionally feature as a secondary assembly point or, in a small number of buildings, as part of an escape route from a rear extension. Original panelled front doors and ironwork balconies are protected by conservation area status, so where a flat entrance door falls short of a certified fire rating we assess practical mitigation — improved self-closing devices, smoke seals fitted without altering the visible face of the door — rather than assuming wholesale replacement is the only option.
What an assessment costs in Westminster
Indicative prices in Westminster
| Property | Typical scope | Price from |
|---|---|---|
| Listed mansion block flat, Mayfair or Marylebone | Fire risk assessment with heritage-sensitive recommendations | from £160 |
| Stucco terrace conversion, Pimlico | Fire risk assessment, communal areas and entrance door review | from £150 |
| Residential floors above or beside a hotel, Soho or Victoria | Fire risk assessment including alarm interconnection check | from £220 |
| Small purpose-built block, Paddington fringe | Fire risk assessment, communal areas | from £99 |
Your legal duty as a Westminster responsible person
Under the Regulatory Reform (Fire Safety) Order 2005 and the Fire Safety (England) Regulations 2022, the freeholder, managing agent, landlord or employer must ensure a written fire risk assessment exists, is acted upon, and is reviewed at least annually. Buildings over 11 metres also require quarterly communal fire door checks, annual flat entrance door checks and wayfinding signage. We can deliver all of it in one visit.






