
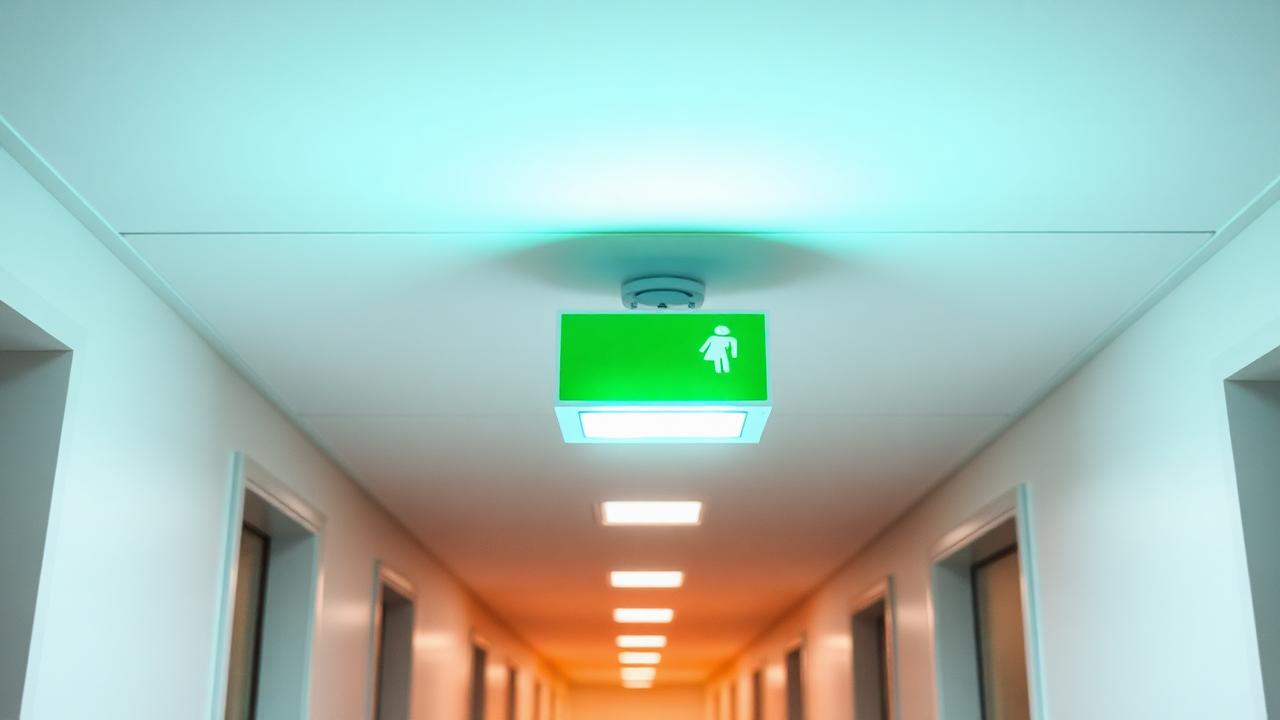




When emergency lighting is required
Emergency lighting is required in virtually all non-domestic premises and the common parts of residential buildings where failure of the normal lighting would put people at risk during evacuation. BS 5266-1 sets out the categories: escape route lighting, open area or anti-panic lighting, and high-risk task area lighting. The design must suit the building's layout, occupancy and evacuation strategy.
What we design and certify
We provide emergency lighting design for new installations, commissioning certification after installation, and annual testing and certification for existing systems. Our reports include a schedule of every fitting, its location, its test result, and any defects or replacements required.
- Escape route lighting along corridors, stairwells and final exits
- Open area anti-panic lighting in large rooms and lobbies
- High-risk task lighting for plant rooms, kitchens and control rooms
- Three-hour duration testing and drain-down records
- Logbook setup and ongoing test schedule advice
- Defect schedule and replacement recommendations
Annual testing requirements
Emergency lighting must be function-tested monthly and given a full rated-duration test annually, usually three hours. The results must be recorded in a logbook. We carry out the annual drain-down test, check every fitting, and issue a certificate. If fittings fail to maintain output for the full duration, we identify whether battery, lamp or fitting replacement is needed.
Common problems we find
The most common issues are batteries that no longer hold charge for the full three hours, lamps that have been replaced with incompatible types, fittings obscured by later decoration or storage, and systems that were designed for a previous building layout and no longer cover the current escape route. We also find test records that have lapsed, which insurers and enforcement officers will treat as a compliance gap.
Residential blocks and HMOs
In blocks of flats and HMOs, emergency lighting is required in communal escape routes including stairwells, corridors and lobbies, and at final exits. The system must be maintained and tested by the responsible person. We work with freeholders, managing agents and landlords to make sure the design, testing and record-keeping all align with the building's fire risk assessment.
Pricing and turnaround
Annual testing and certification starts at £149 for a small premises with a limited number of fittings. Design and commissioning for new systems is priced after a brief site review or plans review. Reports are issued within 48 hours of the test or commissioning visit.
How BS 5266-1 sets the testing regime
BS 5266-1 is the code of practice that governs both the design and the ongoing testing of emergency lighting in non-domestic premises and the common parts of residential buildings. It sets two distinct testing obligations: a monthly function test, where the system is switched to simulated failure for long enough to confirm every luminaire illuminates and any fault indicators are checked, and an annual full-duration test where the system is run on battery for its full rated duration — normally three hours — to confirm every fitting maintains adequate output for that entire period. The standard is explicit that both tests must be logged in a system logbook with the date, the person carrying out the test, and the outcome, because a system that has never had its records kept in order is treated by insurers and enforcement officers as unverified regardless of how the fittings actually look. We set a logbook up correctly at the first visit if one does not already exist, rather than simply handing over a certificate with no ongoing record structure behind it.
What happens during the annual drain-down test
The annual test is more disruptive than the monthly check because every fitting has to run on battery for the full rated duration before we can confirm it passes, so we plan the test for a time that does not compromise the building's actual escape route lighting during the test window — usually outside normal occupied hours in commercial premises, or with residents informed in advance in residential blocks. We isolate the mains supply to trigger emergency mode, record the light output and duration for each fitting individually rather than testing the circuit as a whole, and note any fitting that dims noticeably before the three hours are up, since a fitting that reaches three hours but at markedly reduced output is still a meaningful finding. Once the test window closes, we restore the mains supply and confirm every fitting recharges correctly, because a battery that fails to recharge after a drain-down test is as serious a defect as one that fails the test itself.
Designing coverage for the actual escape strategy
Emergency lighting design has to follow the building's real evacuation strategy, not a generic layout, because the categories in BS 5266-1 apply differently depending on whether occupants are expected to evacuate immediately or a stay-put policy applies to parts of the building. Escape route lighting has to achieve a minimum illuminance along the direct line of travel to a final exit, open area or anti-panic lighting is needed in rooms above a certain size so occupants can find their way to an escape route rather than just along a corridor, and high-risk task area lighting applies wherever a process being carried out — in a plant room, kitchen or lift motor room — could itself become dangerous if lighting failed suddenly. A design that copies a similar building's layout without checking these specifics is one of the most frequent causes of gaps we find, particularly where a building has been reconfigured and the escape strategy has changed since the system was first installed.
- Escape route illuminance along the actual line of travel
- Open area anti-panic coverage in rooms over 60m²
- High-risk task area lighting matched to the process in that room
- Final exit and external escape route coverage
- Borrowed light routes and internal windowless rooms
- Signage illumination consistent with the escape strategy
Diagnosing recurring battery and fitting failures
The most common finding on an annual test is a sealed lead-acid or nickel-cadmium battery that no longer holds sufficient charge to reach the full rated duration, typically because batteries have a genuine service life of around four years and are rarely replaced proactively before they start to fail on test. We also regularly find fittings where the lamp has been swapped for an incompatible type during general maintenance, which can prevent the emergency circuit from recognising a mains failure correctly, and fittings that have been physically obscured by later shelving, signage or a dropped ceiling installed after the original design. Where a fitting fails, we specify whether the fix is a battery replacement, a lamp or LED module replacement, or a full fitting replacement, and we cost each option separately so the responsible person is not sold a full replacement where a battery change would restore compliant performance.
Certification for new installations and alterations
A newly installed or altered emergency lighting system needs a commissioning certificate confirming it has been installed and tested in accordance with the design, and this is a separate document from the periodic test certificate that follows in subsequent years. Commissioning includes verifying every luminaire against the design schedule, confirming central battery systems or self-contained units are wired and addressed correctly, checking any interface with the fire alarm panel where luminaires are triggered by alarm activation rather than mains failure alone, and running an initial duration test before handover. We issue the commissioning certificate alongside the as-fitted schedule and the logbook, so the building starts its testing regime with a complete and accurate baseline rather than a certificate with no supporting detail behind it.
Coordinating with the fire risk assessment
Emergency lighting deficiencies are one of the most frequent findings in a general fire risk assessment, and a system that passes its own annual test can still be flagged as inadequate if the assessor considers the original design no longer matches the building's layout or use. We share test results and defect schedules directly with whoever holds the fire risk assessment for the building, so an assessor reviewing the file can see the emergency lighting history rather than relying on a verbal assurance that testing has taken place. Where we carry out both the fire risk assessment and the emergency lighting testing for the same building, we align the two so that any design gap identified during the assessment is picked up and quoted for as part of the next testing cycle rather than left as an open action with no owner.






