




Where the four types come from
The type numbering is not law. It comes from the Local Government Association's guide to fire safety in purpose-built blocks of flats, and it exists because the Fire Safety Order asks for an assessment that is suitable and sufficient without saying how far to look. The types give everyone a shared vocabulary for how far a survey goes, which matters enormously when you are comparing quotes: two firms can both quote for a fire risk assessment and be pricing entirely different jobs.
Type 1 — common parts, non-destructive
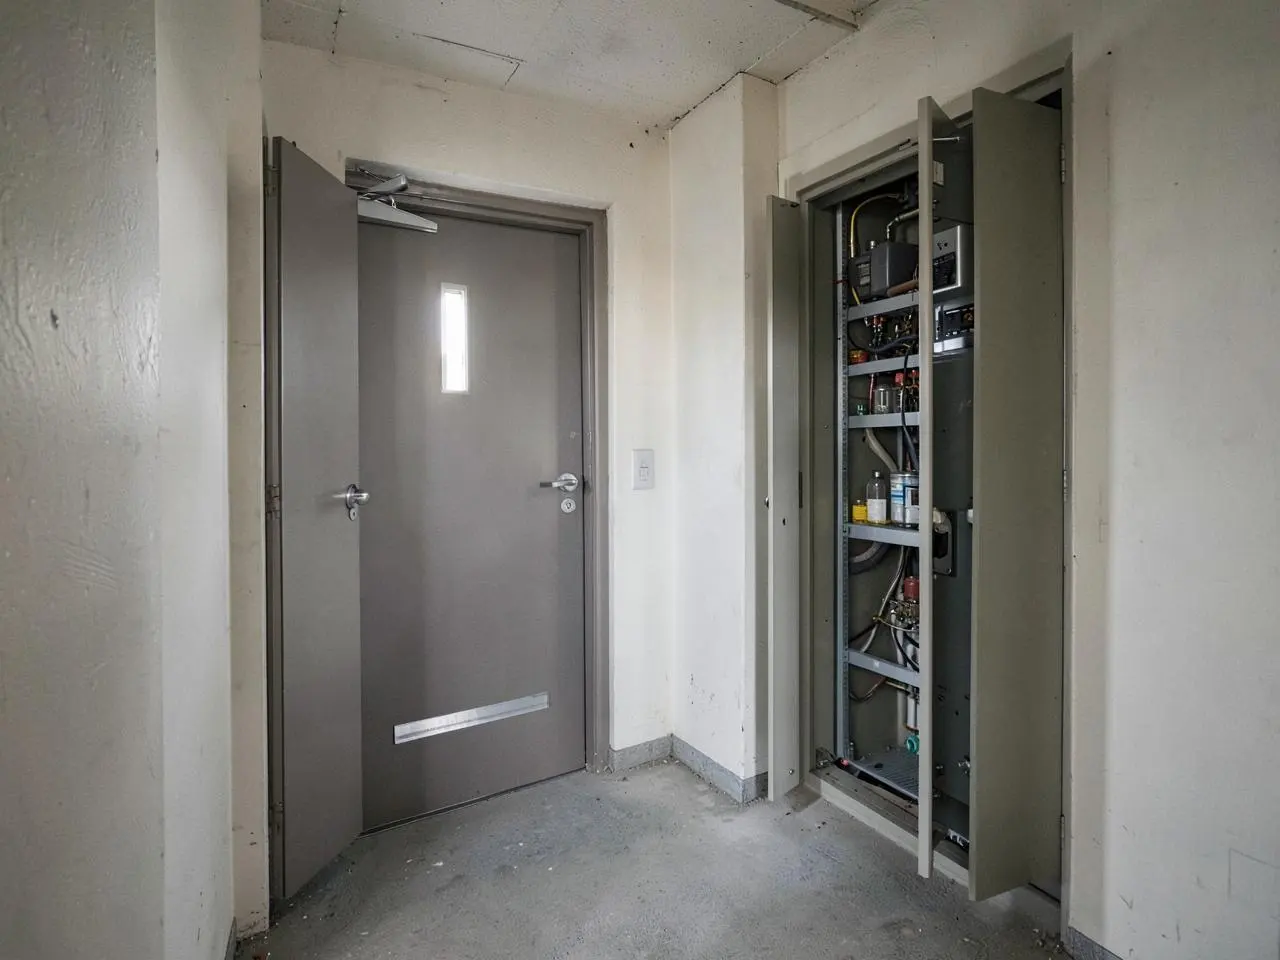
This is the standard assessment for the overwhelming majority of purpose-built blocks. The assessor inspects the common parts: entrance areas, corridors, stairs, lobbies, plant and riser cupboards, bin and cycle stores, roof access and external escape routes. Compartmentation is checked from the common side, including at riser openings and above accessible ceiling tiles, and flat entrance doors are inspected from the corridor. Nothing is dismantled. For a block with intact construction, no history of unrecorded works and no cladding concerns, a Type 1 is a suitable and sufficient assessment.
- Common corridors, stairs, lobbies and landings
- Riser, plant, meter and storage cupboards
- Flat entrance doors inspected from the common side
- Alarm, emergency lighting, signage and firefighting equipment
- Escape routes, final exits and external areas
- Management arrangements, testing records and housekeeping
Type 2 — common parts, destructive
A Type 2 is a Type 1 with limited opening up: ceiling sections lifted, riser boxings opened, or small areas of construction exposed to confirm what is behind them. It is justified when a non-destructive survey leaves genuine doubt about compartmentation — for example, a block where cabling has been retro-fitted through fire-resisting walls, where the construction is unusual, or where previous works were undocumented. Type 2 requires making good afterwards and is priced accordingly, which is why it should be a considered decision rather than a default.
Type 3 — common parts and flats, non-destructive
Type 3 extends a Type 1 into a sample of flats. The assessor looks at the flat entrance door from both sides, the internal escape route from the bedroom to the front door, smoke detection within the dwelling, and any obvious alterations. It matters where the block relies on a stay-put strategy and there is reason to doubt whether the individual flats can contain a fire for long enough — commonly in blocks with a high proportion of rented flats, extensive individual refurbishment, or reported door replacements. Access is the practical constraint: a Type 3 needs cooperation from leaseholders and tenants, and that has to be arranged before the visit.
Type 4 — common parts and flats, destructive
Type 4 is the most thorough and the most disruptive: destructive inspection in both the common parts and a sample of flats. It is appropriate where a building has a known or suspected construction defect, where earlier surveys raised unresolved compartmentation questions, or where a landlord needs certainty ahead of a major decision such as a remediation programme or a change of evacuation strategy. It should never be sold as a routine renewal. If somebody has quoted you a Type 4 for an ordinary block with no history of concern, ask them to explain the specific doubt it is resolving.
How to decide which one you need
Start from the question you need answered. If you need to know whether the common parts are safe and well managed, that is a Type 1. If a Type 1 has already told you that something behind the construction is uncertain, that is a Type 2. If the doubt is about whether the flats themselves hold, that is a Type 3, escalating to a Type 4 only where looking is not enough. Most blocks in London should be on an annual Type 1 with a Type 3 considered periodically — every few years, or after significant refurbishment activity in the flats.
- No known construction concerns, intact common parts — Type 1
- Type 1 raised doubt about hidden compartmentation — Type 2
- Stay-put strategy with doubt over flat entrance doors or flat construction — Type 3
- Known defect, remediation decision or unresolved earlier findings — Type 4
What each type costs
The cost gap between the types is mostly time and making good. A Type 1 on a typical London block sits in the £249 to £699 range depending on unit count. A Type 3 adds a per-flat element for the sample, so a ten-flat sample typically adds a few hundred pounds. Types 2 and 4 add opening-up and reinstatement, which are quoted individually because they depend entirely on how much needs to be exposed. We will always tell you if a cheaper type answers your question.