
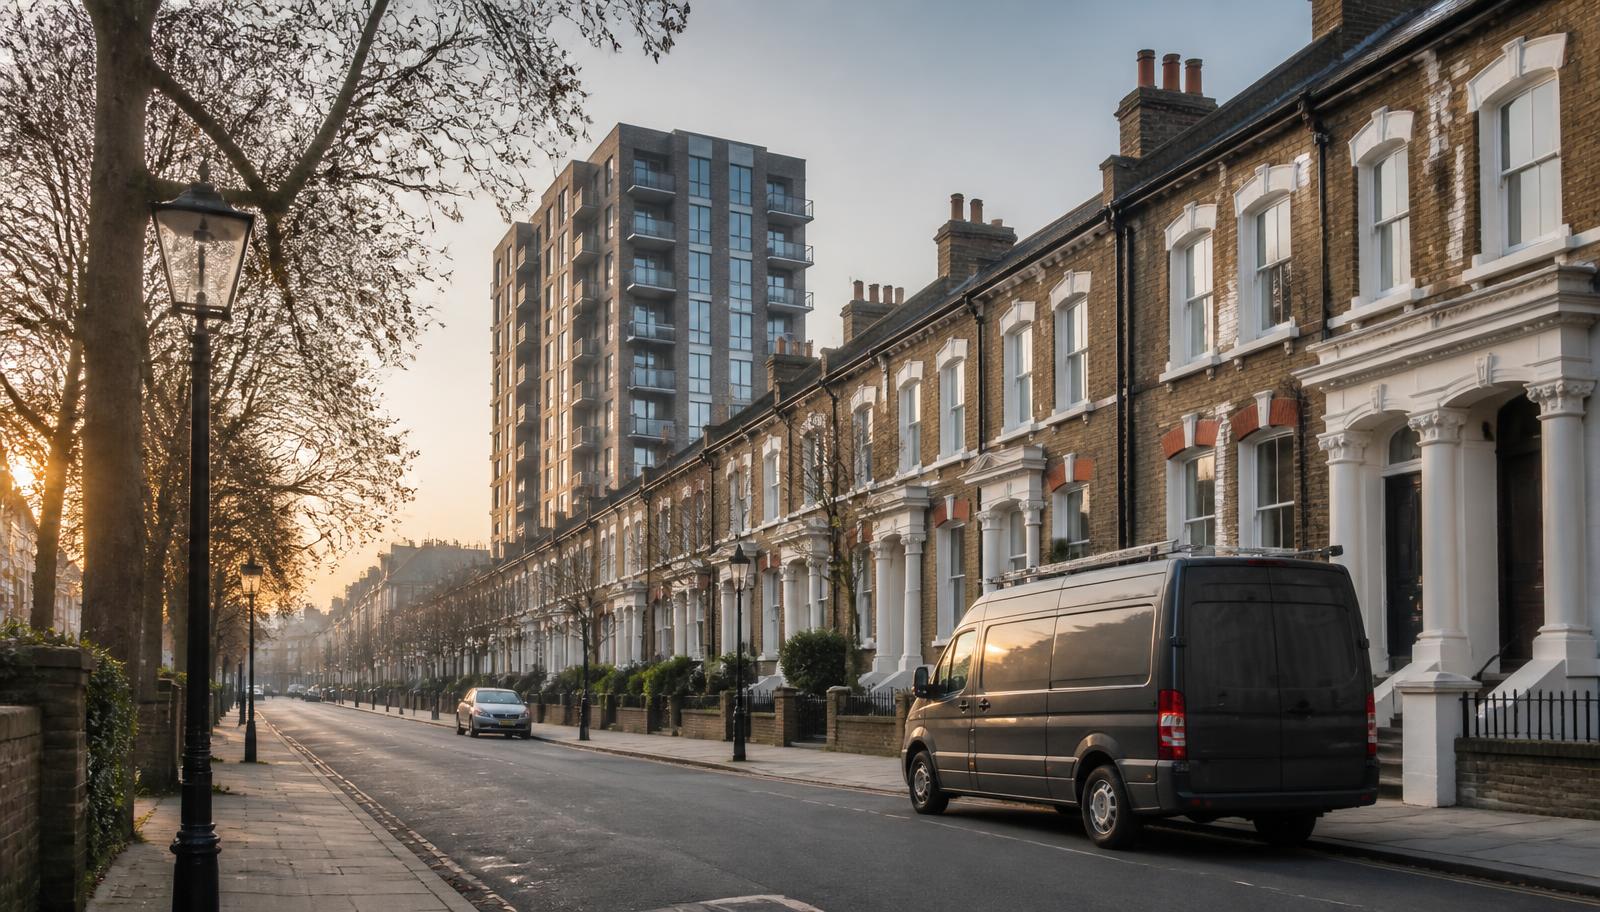




Housing stock in Harrow
Pinner and Harrow-on-the-Hill have large detached and semi-detached Victorian and Edwardian houses, many converted into flats or small HMOs. Stanmore and Harrow Weald are dominated by 1930s semi-detached and detached suburban housing. Harrow town centre has seen significant high-rise and mid-rise residential development, particularly near the Metropolitan line station. There is a smaller stock of post-war purpose-built low-rise blocks across the borough.
Licensing and HMOs in Harrow
Harrow applies mandatory HMO licensing to larger qualifying properties and has operated additional licensing in parts of the borough in the past. Confirm the current position with Harrow Council before submitting an application. Loft conversions and subdivisions of large houses are common triggers for licensing that landlords sometimes miss.
What we commonly find here
- Large Victorian house conversions with single staircases serving multiple flats
- 1930s semi-detached conversions with party wall separation unconfirmed since works
- Loft conversions adding a third storey without an upgraded protected escape route
- Harrow town centre high-rise blocks requiring first annual review
- Fire doors in older conversions with inconsistent or unverifiable rating
- Shared driveways used for storage that could obstruct external escape
Working in Harrow
Harrow sits outside the ULEZ boundary and on-street parking is generally straightforward, making visits efficient. HMO landlords are often individual owners, so we confirm access to all letting rooms at booking. Newer town-centre blocks are typically managed by professional block managers. Reports are delivered within 24 hours of the visit.
Pinner, Harrow-on-the-Hill and the Victorian conversion belt
Pinner High Street and the roads around Harrow-on-the-Hill School contain some of the borough's largest Victorian and Edwardian villas, many split into three or four flats decades ago. These conversions typically kept the original staircase as the only means of escape, and the joinery — thick panelled doors, picture rails, deep skirtings — was never intended to hold back fire for any measured period. We regularly find that intervening owners have added a loft room or converted a cellar without anyone reassessing whether the single stair still gives every flat an adequate escape time. Hill-top and cul-de-sac properties around Harrow Weald add a further complication: narrow private access roads mean fire appliance access has to be checked as part of the assessment, not assumed.
- Single central staircases in subdivided villas with no protected lobby
- Loft and cellar conversions added without re-assessment of escape time
- Narrow private roads restricting appliance access on the hill
Harrow town centre's high-rise renewal
The regeneration around Harrow-on-the-Hill and Harrow & Wealdstone stations has brought a run of new mid-rise and high-rise residential towers, many with a single core, sprinklered common areas and a fire strategy tied closely to a specific evacuation approach — simultaneous or stay-put. Our first visit to a newly handed-over block is usually about confirming the building operates in practice as the fire engineer's strategy assumed on paper: that fire doors self-close and latch, that the smoke control system's vents are unobstructed, and that the waking watch or evacuation signage installed at handover is still fit for purpose a year or two on. Managing agents here tend to want the report cross-referenced against the building's existing fire strategy document, which we ask for in advance where one exists.
Stanmore and Harrow Weald's suburban semis
The 1930s semi-detached and detached housing stock across Stanmore, Harrow Weald and Kenton was built to a domestic standard, not a multi-occupancy one, and much of it has since been split into two or three flats or let as a small HMO to accommodate the area's proximity to the Jubilee line. Party wall separation between former semis is a recurring unknown: we routinely find that nobody has confirmed whether the original masonry party wall still runs unbroken into the roof void, which matters once a loft conversion has been added on one or both sides. Detached properties converted into HMOs also tend to have kitchens or living rooms opening directly onto the single hallway that serves every bedroom, which we flag as a priority action regardless of the property's age.
- Unconfirmed party wall continuity into converted loft voids
- Kitchens or living rooms opening onto the sole escape hallway in converted HMOs
What an assessment costs in Harrow
Indicative prices in Harrow
| Property | Typical scope | Price from |
|---|---|---|
| Victorian villa split into 3-4 flats, Pinner or Harrow-on-the-Hill | Fire risk assessment, communal areas and escape route review | from £150 |
| 1930s semi-detached HMO, up to 5 lettable rooms | HMO-focused fire risk assessment with licence-ready report | from £120 |
| New-build residential tower, Harrow town centre | Fire risk assessment cross-referenced to existing fire strategy | from £280 |
| Detached house converted to 2-3 self-contained flats, Stanmore | Fire risk assessment with party wall separation review | from £99 |
Your legal duty as a Harrow responsible person
Under the Regulatory Reform (Fire Safety) Order 2005 and the Fire Safety (England) Regulations 2022, the freeholder, managing agent, landlord or employer must ensure a written fire risk assessment exists, is acted upon, and is reviewed at least annually. Buildings over 11 metres also require quarterly communal fire door checks, annual flat entrance door checks and wayfinding signage. We can deliver all of it in one visit.






