
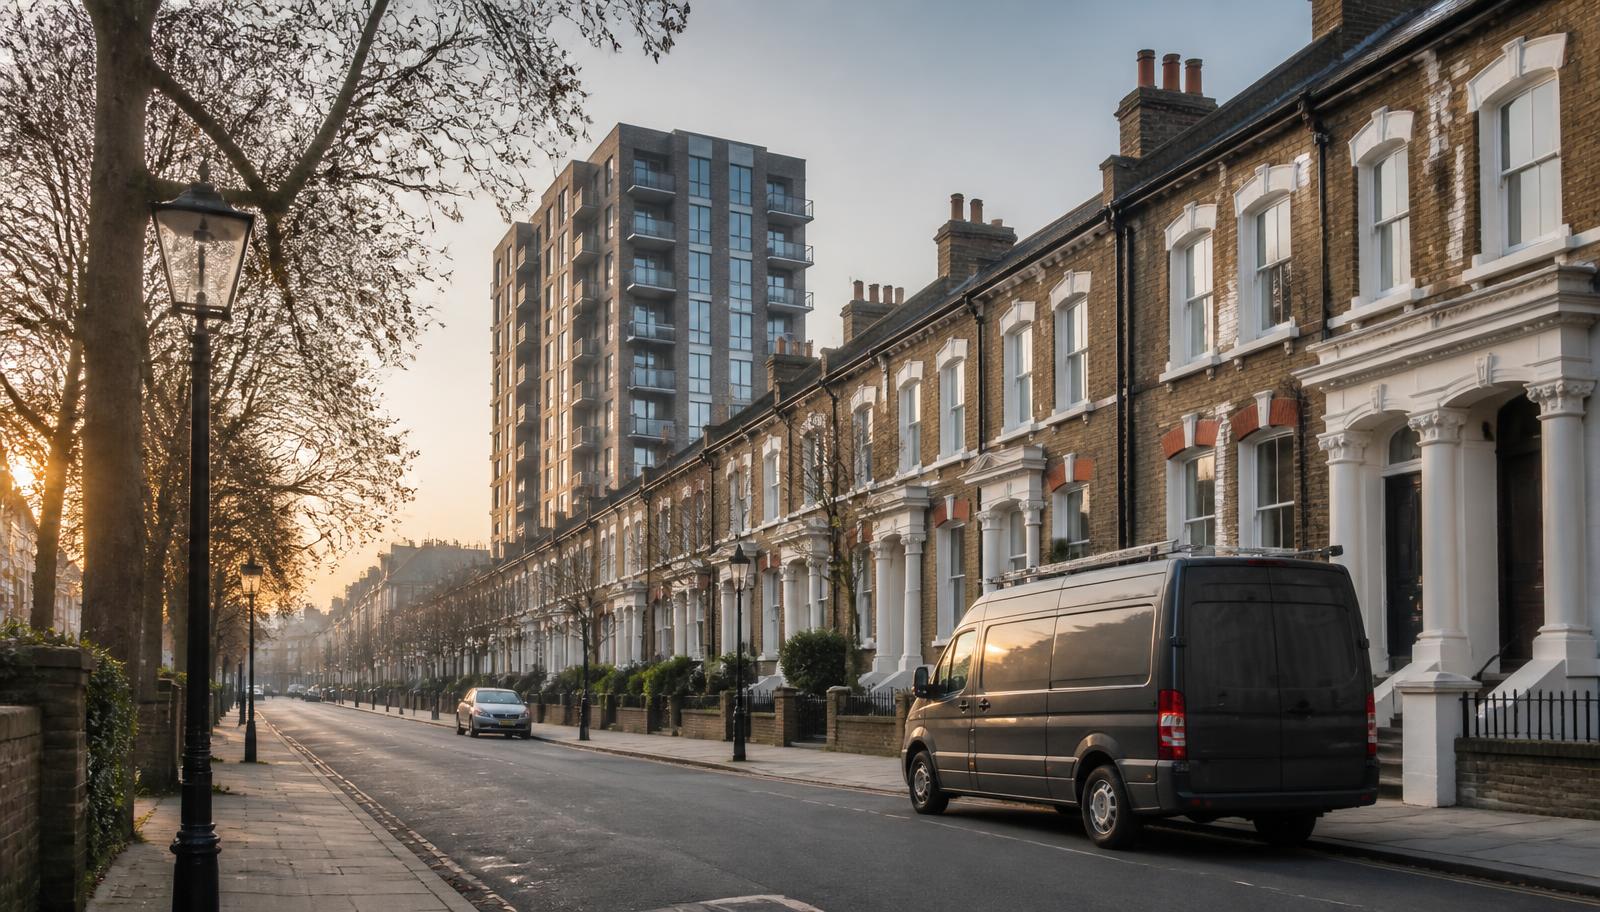




Housing stock in Wandsworth
Battersea, Clapham Junction and Tooting are dominated by Victorian and Edwardian terraces converted into flats, generally two or three per building with a shared staircase, and a meaningful number converted further into HMOs. Nine Elms and the riverside around Battersea Power Station have seen large-scale high-rise regeneration over the past decade, producing tall towers with modern fire engineering and, in many cases, dedicated building safety managers. Putney retains a mix of mansion blocks and Victorian conversions along the river, while Tooting and Balham are more heavily HMO-concentrated given proximity to transport links. Older estate blocks are scattered through Battersea and Roehampton.
Licensing and HMOs in Wandsworth
Wandsworth has historically taken a more limited approach to additional licensing than some neighbouring boroughs, though HMO licensing thresholds and any localised schemes should be confirmed directly with the council before an application, since positions can change. Nine Elms towers, being large purpose-built blocks rather than converted HMOs, are more likely to be affected by the Building Safety Act's higher-risk building regime than by HMO licensing.
What we commonly find here
- Victorian terrace conversions in Battersea and Tooting with shared hallways used for bicycle and refuse storage
- Nine Elms towers requiring building safety case documentation alongside the standard fire risk assessment
- HMO conversions in Tooting and Balham with kitchens on the single escape route
- Mansion blocks in Putney with historic timber flat entrance doors lacking certified fire rating
- Estate blocks in Roehampton with fire-stopping gaps identified around communal service risers
- Rear extensions in converted terraces altering escape strategy without an updated assessment
Working in Wandsworth
Battersea, Clapham Junction and Tooting have controlled on-street parking through most of the day, and the borough sits within ULEZ; Nine Elms developments generally provide dedicated visitor parking or nearby facilities. Given the scale of mixed portfolios here, we often assess several buildings for the same managing agent in a single visit window, which keeps reporting consistent across a client's stock. Nine Elms towers are typically managed by dedicated on-site building safety teams who hold detailed prior documentation. Reports for standard conversions are delivered within 24 hours; larger high-rise buildings may need a short scoping call first.
Battersea and Nine Elms's new-build towers
The Nine Elms and Battersea Power Station development has introduced one of the largest concentrations of new-build residential towers in London within a single decade, many linked to a shared podium, communal plant and a fire strategy written around specific assumptions about lift use during evacuation. Because several buildings in this area share basement car parking, service risers or a common energy centre, an assessment sometimes needs to establish where one building's fire compartmentation ends and a neighbouring block's begins, which is not always obvious from the site alone. We ask managing agents for the site-wide fire strategy where one exists, since a block-by-block report written without it can miss risks that only become apparent when buildings interconnect.
- Shared podium and basement areas complicating compartmentation between adjoining towers
- Lift-based evacuation assumptions requiring cross-reference to the design strategy
Tooting and Balham's Victorian conversion stock
Tooting and Balham retain long runs of Victorian and Edwardian terraces converted into flats, many close to the Northern line and heavily let to young professionals and students, which keeps turnover and conversion pressure high. The typical finding here is a single staircase serving three or four flats where the original front door has been replaced at some point with a domestic composite door bearing no fire certification, and where the landing cupboard housing the gas or electricity meters has not been fire-stopped from the escape route it opens onto. Balham's mansion blocks add a further layer, with communal areas that have often been redecorated without anyone checking whether the fire doors installed decades ago still self-close correctly.
- Uncertified composite front doors replacing original fire-rated doors
- Meter cupboards opening directly onto the stairway without fire separation
Putney and Roehampton's estates and riverside blocks
Putney's riverside frontage combines older mansion blocks with newer apartment schemes, while Roehampton is home to some of London's most significant post-war estate architecture, including large system-built and in-situ concrete blocks with communal deck access and shared stairwells. These estates were designed to an evacuation strategy appropriate to their era, and where refurbishment has since replaced cladding, insulation or communal doors, we check that any change has not quietly altered the fire performance the original strategy relied on. Riverside blocks nearer the Thames can also have restricted vehicle access at peak towpath and event times, which we factor into scheduling.
What an assessment costs in Wandsworth
Indicative prices in Wandsworth
| Property | Typical scope | Price from |
|---|---|---|
| New-build tower, Nine Elms or Battersea Power Station | Fire risk assessment cross-referenced to site-wide fire strategy | from £280 |
| Victorian terrace conversion, Tooting or Balham | Fire risk assessment, communal areas and door review | from £150 |
| Mansion block flat, Balham or Putney | Fire risk assessment, communal door and riser review | from £160 |
| Post-war estate block, Roehampton | Fire risk assessment, deck access and stairwell review | from £180 |
| HMO conversion, Tooting | HMO fire risk assessment, licence-ready report | from £99 |
Your legal duty as a Wandsworth responsible person
Under the Regulatory Reform (Fire Safety) Order 2005 and the Fire Safety (England) Regulations 2022, the freeholder, managing agent, landlord or employer must ensure a written fire risk assessment exists, is acted upon, and is reviewed at least annually. Buildings over 11 metres also require quarterly communal fire door checks, annual flat entrance door checks and wayfinding signage. We can deliver all of it in one visit.






