
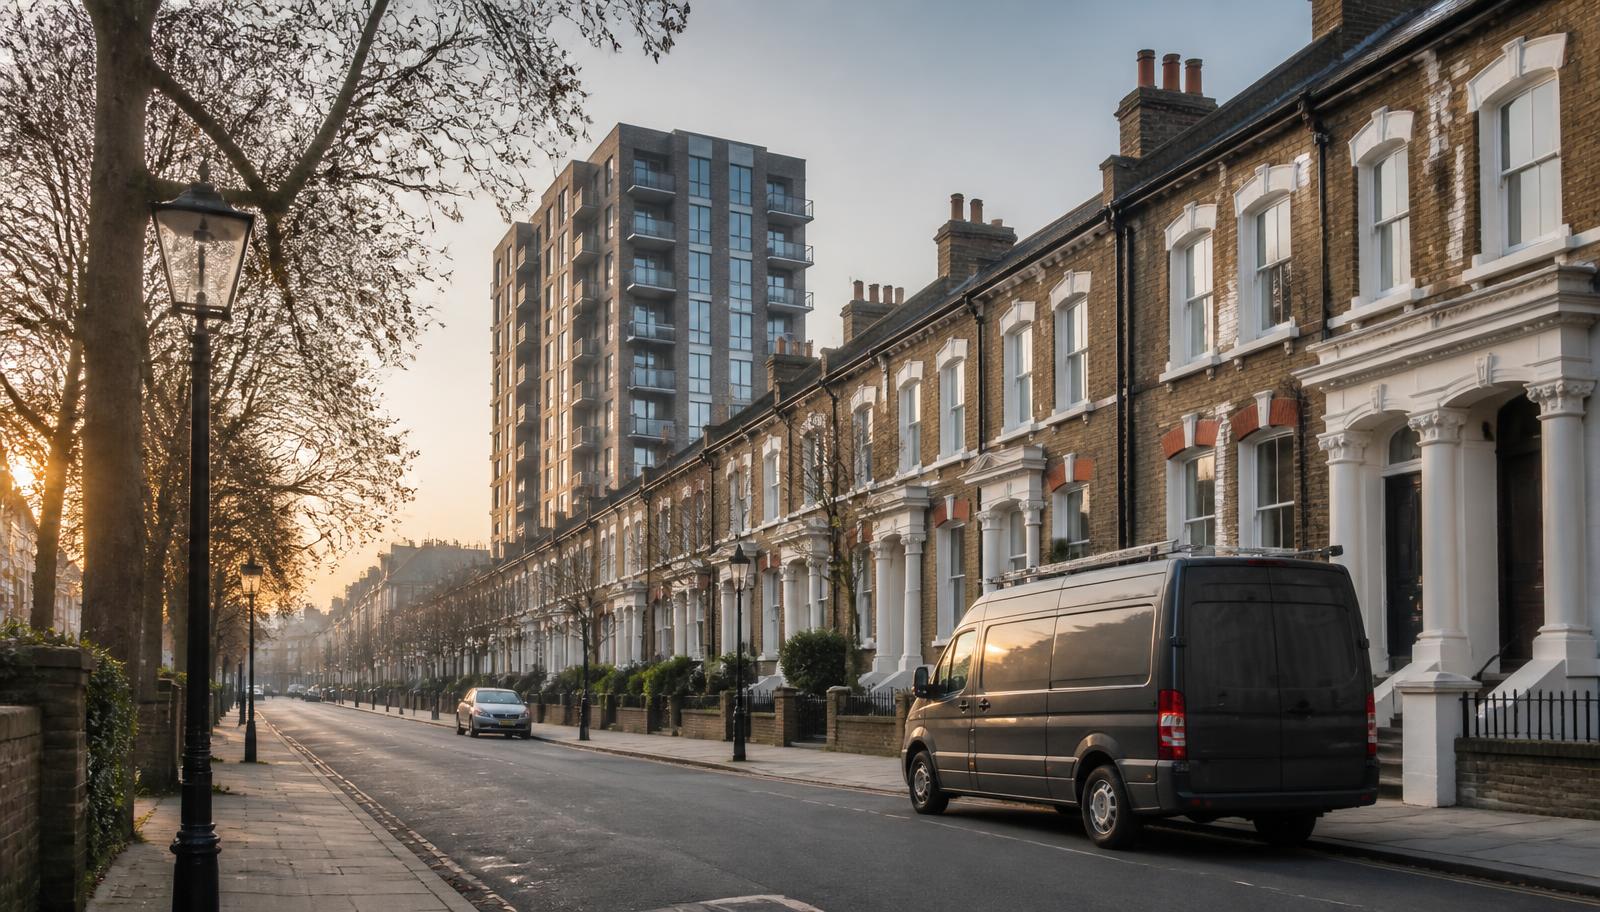




Housing stock in Greenwich
Greenwich town centre and Blackheath retain large numbers of Georgian and Victorian buildings, many listed or in conservation areas, with a mix of single-family use, flats and small HMOs. Charlton and Woolwich have substantial Victorian terrace conversion stock, while Woolwich and the riverside have seen extensive high-rise regeneration over the past two decades. Eltham and the eastern wards are more suburban, with 1930s housing and some larger purpose-built blocks.
Licensing and HMOs in Greenwich
Greenwich operates additional licensing for HMOs across the borough and has run selective licensing schemes in the past. Confirm the current boundary and renewal date with Greenwich Council before submitting an application. The borough's mix of conservation areas and regeneration means licensing and listed-building considerations sometimes overlap, which we flag where relevant.
What we commonly find here
- Listed and conservation-area buildings where fire upgrades must be justified against heritage constraints
- Woolwich high-rise regeneration blocks requiring building safety case documentation
- Victorian terrace conversions in Charlton with shared hallways used for storage
- Loft conversions in Georgian and Victorian houses altering escape strategy without updated assessment
- Mixed commercial-residential buildings in Greenwich town centre with ground-floor risk affecting flats above
- Estate blocks with fire-stopping gaps around communal risers
Working in Greenwich
Greenwich sits within ULEZ, and parking around Greenwich town centre, Woolwich and Blackheath is controlled and busy. We generally allow extra time for parking and access. Riverside and Woolwich regeneration blocks are often managed by professional building safety teams with detailed documentation. Reports are delivered within 24 hours of the visit.
Greenwich Peninsula's new-build residential cluster
Greenwich Peninsula has grown into one of London's larger new-build residential clusters over the past two decades, with towers and mid-rise blocks built in phases around a shared masterplan, several linked to a district energy centre and communal amenity buildings that sit outside any single block's own fire strategy. Establishing which fire strategy document applies to which specific building, and how shared infrastructure such as the energy centre or communal car parking interacts with individual blocks' compartmentation, is usually the first task on a Peninsula assessment, and we ask for the relevant phase's fire engineering information before the visit wherever it exists.
- Multiple masterplan phases each requiring their own fire strategy reference
- Shared district energy and amenity infrastructure interacting with individual blocks' compartmentation
Woolwich's historic and regenerated stock
Woolwich combines former Royal Arsenal buildings converted to residential use — large-span industrial and munitions buildings adapted with new internal partitions — with newer development built around the Elizabeth line station and the town centre's ongoing regeneration. The converted Arsenal buildings bring genuinely unusual floorplates: former manufacturing halls with high ceilings and long, open spans that have been subdivided into flats, where travel distances to a final exit can be considerably longer than in a conventional residential block, and where original steel or cast-iron structural elements need protecting rather than removing.
Eltham and Blackheath's period conversions
Eltham and Blackheath retain substantial Victorian and Edwardian housing, much of it split into flats, alongside some of the borough's larger detached houses converted into three or four self-contained units near Blackheath village. As with similar period conversion stock elsewhere, the single original staircase and timber partitions built long before any fire safety guidance existed are the starting point for most findings, and loft conversions adding a third storey without a reassessed alarm system or escape route are common across both areas.
- Single original staircases in Victorian houses converted to 3-4 flats
- Loft conversions adding a storey without reassessed alarm coverage
What an assessment costs in Greenwich
Indicative prices in Greenwich
| Property | Typical scope | Price from |
|---|---|---|
| New-build tower, Greenwich Peninsula | Fire risk assessment cross-referenced to phase-specific fire strategy | from £280 |
| Converted former Arsenal building, Woolwich | Fire risk assessment, long-span travel distance review | from £220 |
| Victorian terrace conversion, Eltham or Blackheath | Fire risk assessment, communal staircase review | from £140 |
| New-build block near Elizabeth line station, Woolwich | Post-handover fire risk assessment | from £220 |
| HMO conversion, Woolwich or Eltham | HMO fire risk assessment, licence-ready report | from £99 |
Your legal duty as a Greenwich responsible person
Under the Regulatory Reform (Fire Safety) Order 2005 and the Fire Safety (England) Regulations 2022, the freeholder, managing agent, landlord or employer must ensure a written fire risk assessment exists, is acted upon, and is reviewed at least annually. Buildings over 11 metres also require quarterly communal fire door checks, annual flat entrance door checks and wayfinding signage. We can deliver all of it in one visit.






