
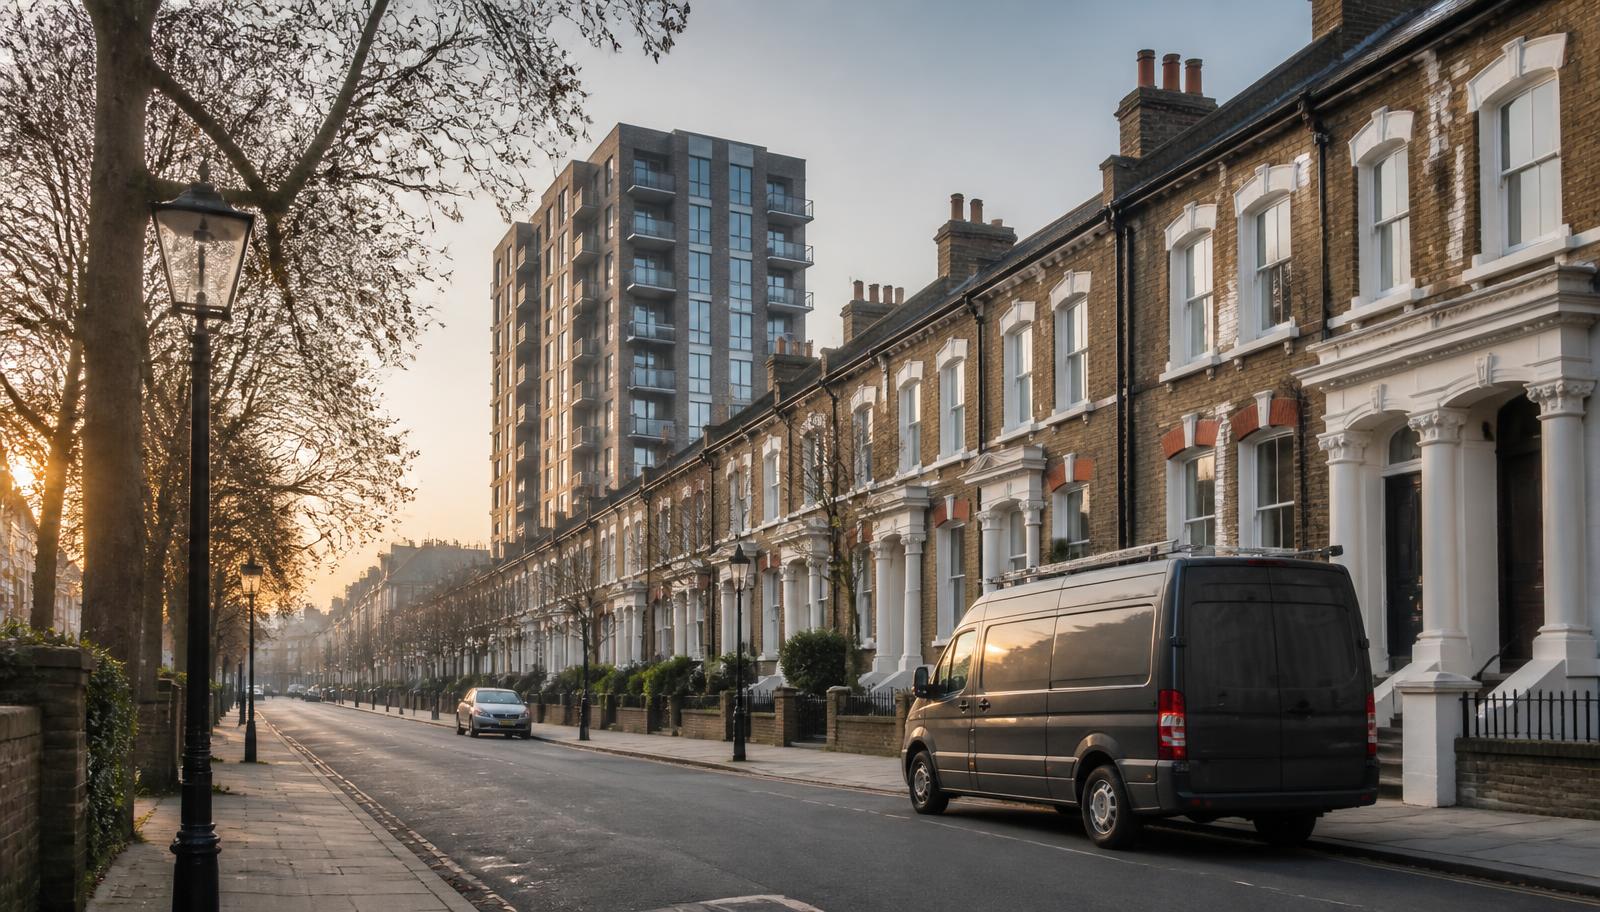




Housing stock in Camden
Camden's stock is dominated by Georgian and Victorian terraces subdivided into flats, many under a single shared staircase with timber joists and lath-and-plaster partitions that were never designed as fire-separating elements. Around King's Cross and Euston that period stock sits alongside dense post-war and newer mixed-use blocks with retail or office space at ground floor. Hampstead and Belsize Park add large detached and semi-detached houses split into a handful of flats, often with loft extensions that add an extra storey without a corresponding upgrade to the escape route. Camden Town and Kentish Town have a substantial number of licensed and unlicensed HMOs above shops, where the ground-floor commercial use has direct implications for the residential means of escape above it.
Licensing and HMOs in Camden
Camden operates additional licensing for HMOs in defined parts of the borough, and mandatory licensing applies borough-wide to larger HMOs meeting the national criteria. Because additional licensing designations are reviewed and can lapse or be renewed, always check the current scheme boundary and conditions on Camden Council's website before submitting an application — our reports are written to be licence-ready either way.
What we commonly find here
- Single staircase serving converted Georgian or Victorian terraces with no protected lobby at ground floor
- Original timber front doors to flats that fall well short of FD30 performance
- Loft conversions creating a third storey without an upgraded escape route or additional smoke alarm coverage
- Storage of bikes, pushchairs and refuse in shared hallways narrowing the protected route
- Gaps around service penetrations in converted properties where pipework has been added over decades
- Kitchens opening directly onto the only stairway in bedsit-style HMOs near Camden Town
Working in Camden
Parking around Camden Town, King's Cross and Bloomsbury is largely controlled, so we allow extra time to find a bay or use nearby pay-and-display, and most of the borough sits inside the Congestion Charge zone as well as ULEZ. Hampstead and Belsize Park properties are often accessed via narrow mews or private roads where a call ahead to the managing agent saves time on the day. We regularly work with the same handful of managing agents covering converted stock across the borough, which speeds up access to communal areas and previous fire risk assessment history. Typical turnaround from booking to written report is a few working days, with the visit itself usually 45 minutes to two hours depending on the number of flats.
King's Cross and Euston's mixed-use towers
The redevelopment around King's Cross and Euston has stacked residential floors above retail, office and station-adjacent commercial units, so a fire risk assessment here almost always has to consider how the ground-floor use interacts with the flats above. Loading bays and servicing yards behind the Regent Quarter and Coal Drops Yard developments bring vehicle movements close to fire exits and escape routes, and we check that these routes remain genuinely clear rather than treated as informal storage or smoking areas. Several of the newer blocks were built with a specific fire engineered strategy relying on smoke ventilation shafts and a single protected core, and confirming those systems are still commissioned and maintained as designed is central to our first visit.
Hampstead and Belsize Park's large converted houses
The large detached and semi-detached Victorian and Edwardian houses across Hampstead and Belsize Park were built as single family homes with generous room heights and deep basements, many now split into three, four or five flats. Basement conversions here often create a self-contained lower-ground flat with its own external door onto a lightwell or area steps, and we check that this route is genuinely usable as an escape rather than obstructed by bins, bike storage or a locked gate. Loft conversions added over successive ownerships are common and frequently postdate the original conversion into flats, meaning the escape strategy for the whole building has effectively been extended without anyone reassessing whether the shared staircase still gives adequate escape time from the new top floor.
- Lower-ground flats relying on lightwell or area-step escape routes that may be obstructed
- Loft conversions added after the original flat conversion, extending escape time without reassessment
Camden Town and Kentish Town's shops with flats above
Camden Town's markets and Kentish Town Road carry a dense run of takeaways, bars and retail units with residential flats stacked above, a pattern that repeats along Chalk Farm Road and Royal College Street. The fire separation between commercial ground floor and residential upper floors in these buildings is frequently unclear on paper and inconsistent in practice, particularly where a restaurant extract duct or a bar's cellar hatch passes close to the residential means of escape. We treat the commercial-residential interface as a specific line of enquiry in these buildings, checking fire door provision between uses, protection of any shared escape stair, and whether commercial waste storage has crept into the residential entrance lobby.
- Restaurant extract ducts and cellar hatches routed near residential escape routes
- Commercial waste storage encroaching on shared residential entrance lobbies
What an assessment costs in Camden
Indicative prices in Camden
| Property | Typical scope | Price from |
|---|---|---|
| Georgian terrace split into 3-4 flats, Bloomsbury or Camden Town | Fire risk assessment, communal areas and staircase review | from £150 |
| Large converted house with basement flat, Hampstead or Belsize Park | Fire risk assessment including lightwell escape route check | from £160 |
| Flat above shop or restaurant, Camden Town or Kentish Town | Fire risk assessment including commercial-residential interface review | from £130 |
| Mixed-use block, King's Cross or Euston | Fire risk assessment cross-referenced to fire engineered strategy | from £250 |
| HMO conversion, Kentish Town or Gospel Oak | HMO fire risk assessment, licence-ready report | from £99 |
Your legal duty as a Camden responsible person
Under the Regulatory Reform (Fire Safety) Order 2005 and the Fire Safety (England) Regulations 2022, the freeholder, managing agent, landlord or employer must ensure a written fire risk assessment exists, is acted upon, and is reviewed at least annually. Buildings over 11 metres also require quarterly communal fire door checks, annual flat entrance door checks and wayfinding signage. We can deliver all of it in one visit.






