
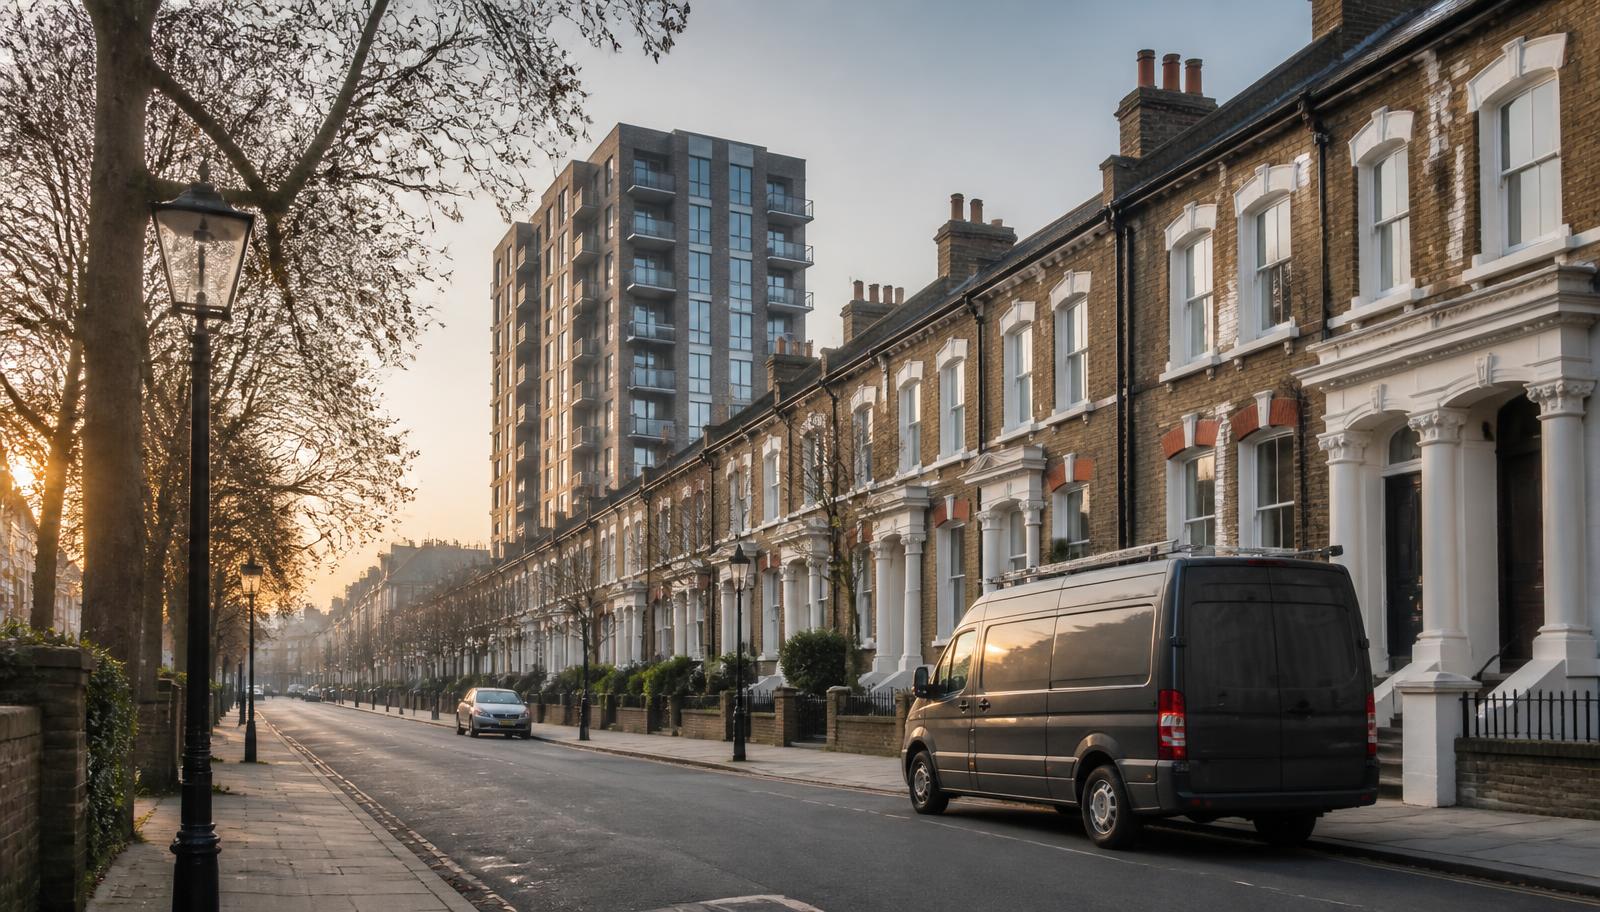




Housing stock in Islington
Islington's housing stock is overwhelmingly Georgian and Victorian terraced conversions, split into two, three or four flats above ground-floor retail along Upper Street, Holloway Road and Essex Road, typically with a single shared staircase and timber construction throughout. Purpose-built blocks tend to be small, four to six storeys, built between the 1930s and 1970s, and sit just under the 11 metre threshold that triggers additional statutory door-checking duties, which makes an accurate height assessment an important first step. Highbury and Canonbury contain larger family houses converted into upper-floor maisonettes and flats, often with garden-level HMOs. New-build development is limited and concentrated around King's Cross and the borough's southern boundary.
Licensing and HMOs in Islington
Islington operates additional licensing for HMOs across the borough, extending mandatory licensing rules to smaller shared houses that would not otherwise require one, and has previously run selective licensing in specific areas — scheme boundaries and renewal dates change, so confirm the current position with Islington Council before submitting an application. We produce our reports so they support a licence submission under whichever scheme is live at the time.
What we commonly find here
- Shared hallways in Victorian terrace conversions accumulating bikes, buggies and refuse along the protected route
- Buildings sitting close to the 11 metre threshold where an accurate height survey changes statutory duties
- Ground-floor retail units on Upper Street and Holloway Road with storage practices affecting the flats above
- Garden-level HMO conversions with a single small window relied upon as secondary escape
- Original single-glazed timber flat entrance doors with no fire rating in pre-war conversions
- Loft extensions in Highbury and Canonbury adding a storey without a corresponding escape route upgrade
Working in Islington
Upper Street, Angel and Holloway are controlled parking areas throughout the day, and the whole borough falls inside ULEZ, so we generally allow extra time to park and walk in rather than expect a bay directly outside. A large share of Islington's converted stock is managed by small independent letting agents rather than large portfolio managers, so gathering building history in advance of the visit is particularly useful here. Access to garden-level flats sometimes requires a separate key or entry via a side passage, which we confirm at booking. Typical turnaround is a few working days from enquiry to visit, with the written report following within 24 hours.
Upper Street and Holloway Road's shopfront conversions
Upper Street, Holloway Road and Essex Road carry a dense run of Georgian and Victorian terraces with retail at ground floor and one, two or occasionally three flats stacked above, sharing a single narrow staircase that predates any of the shops currently trading below. Because these parades have a high rate of retail turnover, ground-floor use changes more often than the residential arrangement above it, and each change of use brings a fresh question about fire loading, extract ducting and whether the fire separation between shop and stair has been maintained through successive fit-outs. We check the current retail use against what any existing fire risk assessment assumed, since a change from, say, a dry retail unit to a hot food takeaway materially changes the risk to the flats above.
- Fire separation between ground-floor retail and residential stair affected by successive shop fit-outs
- Change of retail use, such as to a hot food takeaway, materially altering risk to flats above without reassessment
Blocks near the 11 metre threshold
A meaningful number of Islington's purpose-built 1930s to 1970s blocks sit close to the 11 metre building height threshold that triggers additional statutory duties around door-checking regimes under the Fire Safety (England) Regulations 2022. Because a few centimetres of ground level variation or an added roof plant enclosure can move a building either side of that line, we take an accurate height measurement as a specific first step on any block where the figure is not already confirmed, rather than relying on an estimate or an old survey that may predate later alterations.
Highbury and Canonbury's garden-level HMOs
The large Victorian houses of Highbury and Canonbury have generally been converted into upper-floor flats and maisonettes with a self-contained garden-level flat beneath, and it is the garden-level unit that most often raises escape route concerns. These flats frequently rely on a single small window as a secondary means of escape, sized and positioned for ventilation rather than emergency exit, and we assess whether that window genuinely meets an adequate opening size and is free from external obstructions such as security bars or overgrown planting before treating it as a viable escape route in the report.
- Garden-level flats relying on an undersized or obstructed window as secondary escape
- Security bars or overgrown planting compromising a window's use as an escape route
What an assessment costs in Islington
Indicative prices in Islington
| Property | Typical scope | Price from |
|---|---|---|
| Flat above shop, Upper Street or Holloway Road | Fire risk assessment including retail-residential interface review | from £130 |
| Purpose-built block near the 11 metre threshold | Fire risk assessment including accurate height measurement | from £160 |
| Garden-level flat conversion, Highbury or Canonbury | Fire risk assessment with secondary escape window review | from £120 |
| HMO conversion, Finsbury Park or Archway | HMO fire risk assessment, licence-ready report | from £99 |
Your legal duty as a Islington responsible person
Under the Regulatory Reform (Fire Safety) Order 2005 and the Fire Safety (England) Regulations 2022, the freeholder, managing agent, landlord or employer must ensure a written fire risk assessment exists, is acted upon, and is reviewed at least annually. Buildings over 11 metres also require quarterly communal fire door checks, annual flat entrance door checks and wayfinding signage. We can deliver all of it in one visit.






