
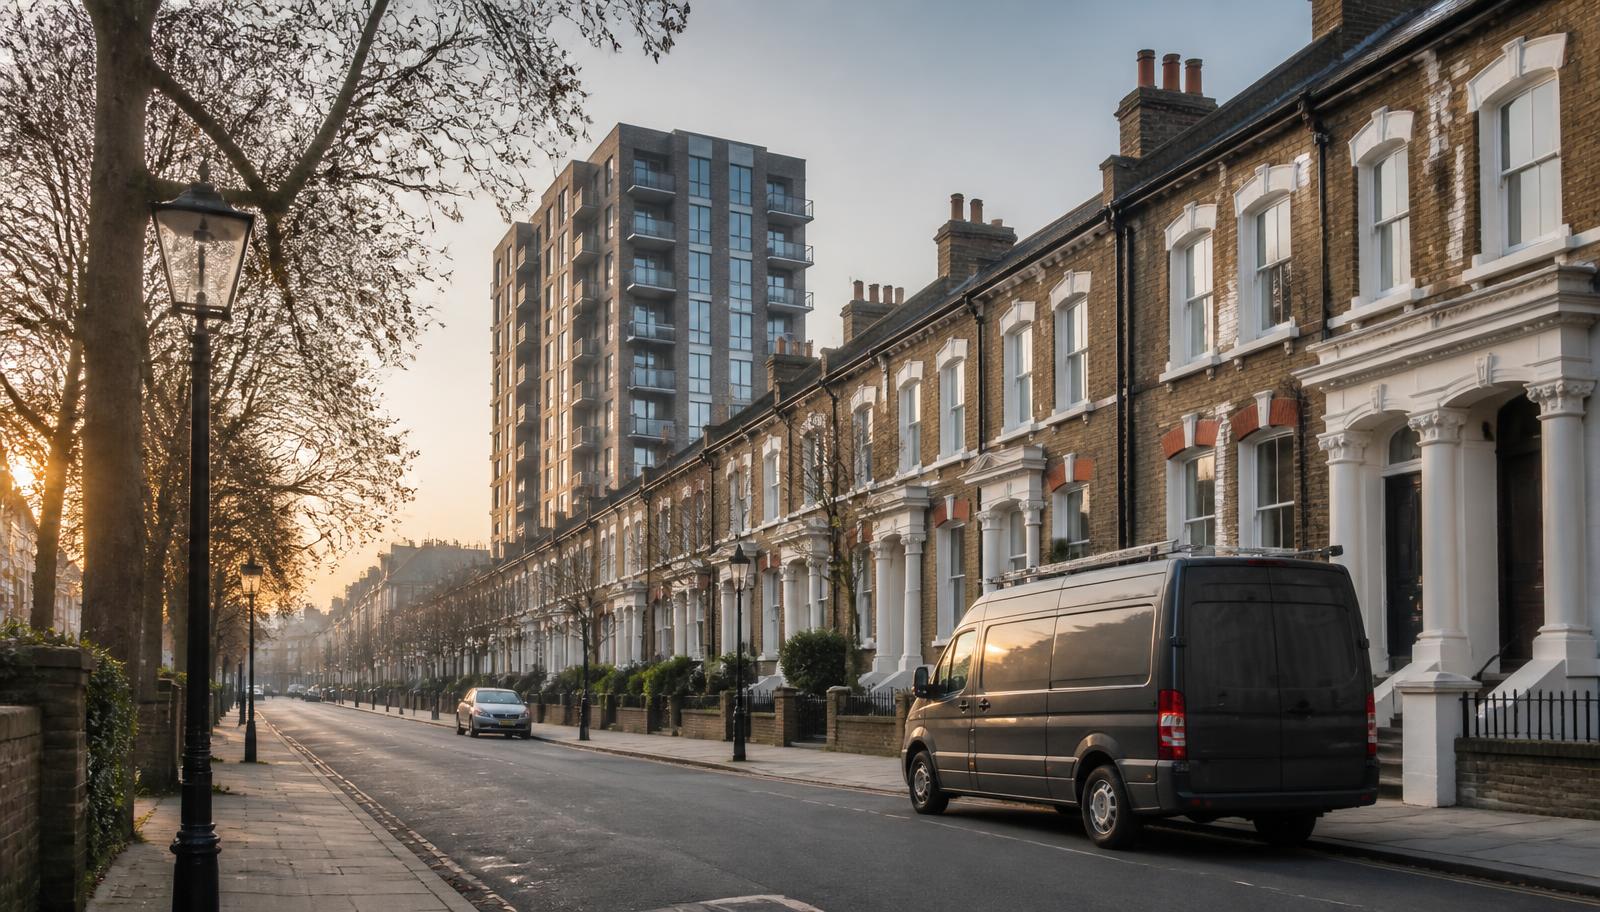




Housing stock in Barnet
Finchley, Hendon and Edgware are dominated by inter-war semi-detached and terraced housing, much of it still in single-family use, alongside purpose-built low-rise blocks of flats from the 1930s to 1970s with two or three storeys and a single stair. A growing number of these family houses near the North Circular and around Colindale have been converted into larger HMOs of five or more rooms as demand for shared housing has grown. Colindale itself has seen substantial new-build high-rise development over the last fifteen years, a marked contrast with the surrounding suburban stock. Barnet town centre and East Finchley retain smaller parades of shops with flats above.
Licensing and HMOs in Barnet
Barnet applies mandatory licensing to larger qualifying HMOs and has considered additional licensing for parts of the borough at various points, so the position for smaller shared houses should be checked directly with the council's private sector housing team before an application, since it can change. Loft and rear extensions that increase a property's bedroom count sometimes push a house over a licensing threshold without the landlord realising, which we flag where relevant.
What we commonly find here
- Loft conversions adding a third storey and extra bedrooms without an upgraded protected stairway
- Semi-detached houses converted into HMOs with party wall fire separation not confirmed since conversion
- Purpose-built 1930s blocks with original timber flat entrance doors never upgraded
- Rear and side extensions altering escape routes without updated fire risk assessment
- Shared driveways and gardens used for storage that could obstruct external escape routes
- New-build blocks in Colindale with communal areas requiring first annual review after handover
Working in Barnet
Barnet sits largely outside the ULEZ boundary except for its southernmost fringes, and on-street parking is generally straightforward outside the main town centres, which makes logistics easier here than in inner London. Family-house HMO landlords in this borough often self-manage rather than use an agent, so we confirm access to all bedrooms and lofts directly with the landlord ahead of the visit. Purpose-built blocks are typically managed by small local agents with straightforward key access arrangements. Reports are usually delivered within 24 hours of the visit, and turnaround from enquiry to booked visit is often faster here than in central London due to easier access.
Colindale's new-build high-rise contrast
Colindale's transformation over the past fifteen years from low-density suburban land into a cluster of new-build high-rise residential blocks sits in sharp contrast to the surrounding inter-war stock, and our approach to these buildings is correspondingly different. First annual reviews after handover are the most common visit type here, checking that communal fire doors, dry risers and any smoke control system installed at construction are functioning as designed and that the fire strategy document, where available, still matches the building as occupied. Because these blocks are recently built, findings tend to be about maintenance and management gaps rather than fundamental design flaws, but they still need documenting rather than assumed away because the building is new.
Finchley and Hendon's loft-converted semis
The inter-war semi-detached and terraced housing across Finchley, Hendon and Edgware was built to a consistent pattern, and loft conversions added over the decades follow an equally consistent pattern of complication: a third storey added to a two-storey house without the shared or single staircase being reassessed for the extra escape time required, and often without confirming that the party wall between semis still provides continuous fire separation into the new roof void. Where a loft conversion has added an extra bedroom to a house already let as an HMO, this is one of the more common triggers for a licence threshold being crossed without the landlord realising, which we flag explicitly.
- Loft conversions adding a third storey without reassessing shared staircase escape time
- Loft-added bedrooms in HMOs potentially crossing a licensing threshold unnoticed
North Circular corridor HMOs
The stretch of Barnet nearest the North Circular, taking in parts of Cricklewood and Colindale's older streets, has seen growing demand for larger shared houses as transport links have improved, and landlords here have converted family houses into HMOs of five or more rooms at a faster rate than the borough's more established suburban areas. Because much of this conversion has happened relatively recently and quickly, we frequently find fire alarm systems installed for an earlier, smaller household configuration that has not been extended to cover every current lettable room, which is one of the first things we check on arrival.
What an assessment costs in Barnet
Indicative prices in Barnet
| Property | Typical scope | Price from |
|---|---|---|
| New-build residential block, Colindale | First annual fire risk assessment review post-handover | from £180 |
| Inter-war semi with loft conversion, Finchley or Hendon | Fire risk assessment with party wall and staircase review | from £130 |
| Larger HMO, 5+ rooms, North Circular corridor | HMO fire risk assessment with alarm coverage review, licence-ready report | from £150 |
| Purpose-built 1930s block, Edgware or Barnet town centre | Fire risk assessment, communal areas | from £99 |
Your legal duty as a Barnet responsible person
Under the Regulatory Reform (Fire Safety) Order 2005 and the Fire Safety (England) Regulations 2022, the freeholder, managing agent, landlord or employer must ensure a written fire risk assessment exists, is acted upon, and is reviewed at least annually. Buildings over 11 metres also require quarterly communal fire door checks, annual flat entrance door checks and wayfinding signage. We can deliver all of it in one visit.






