
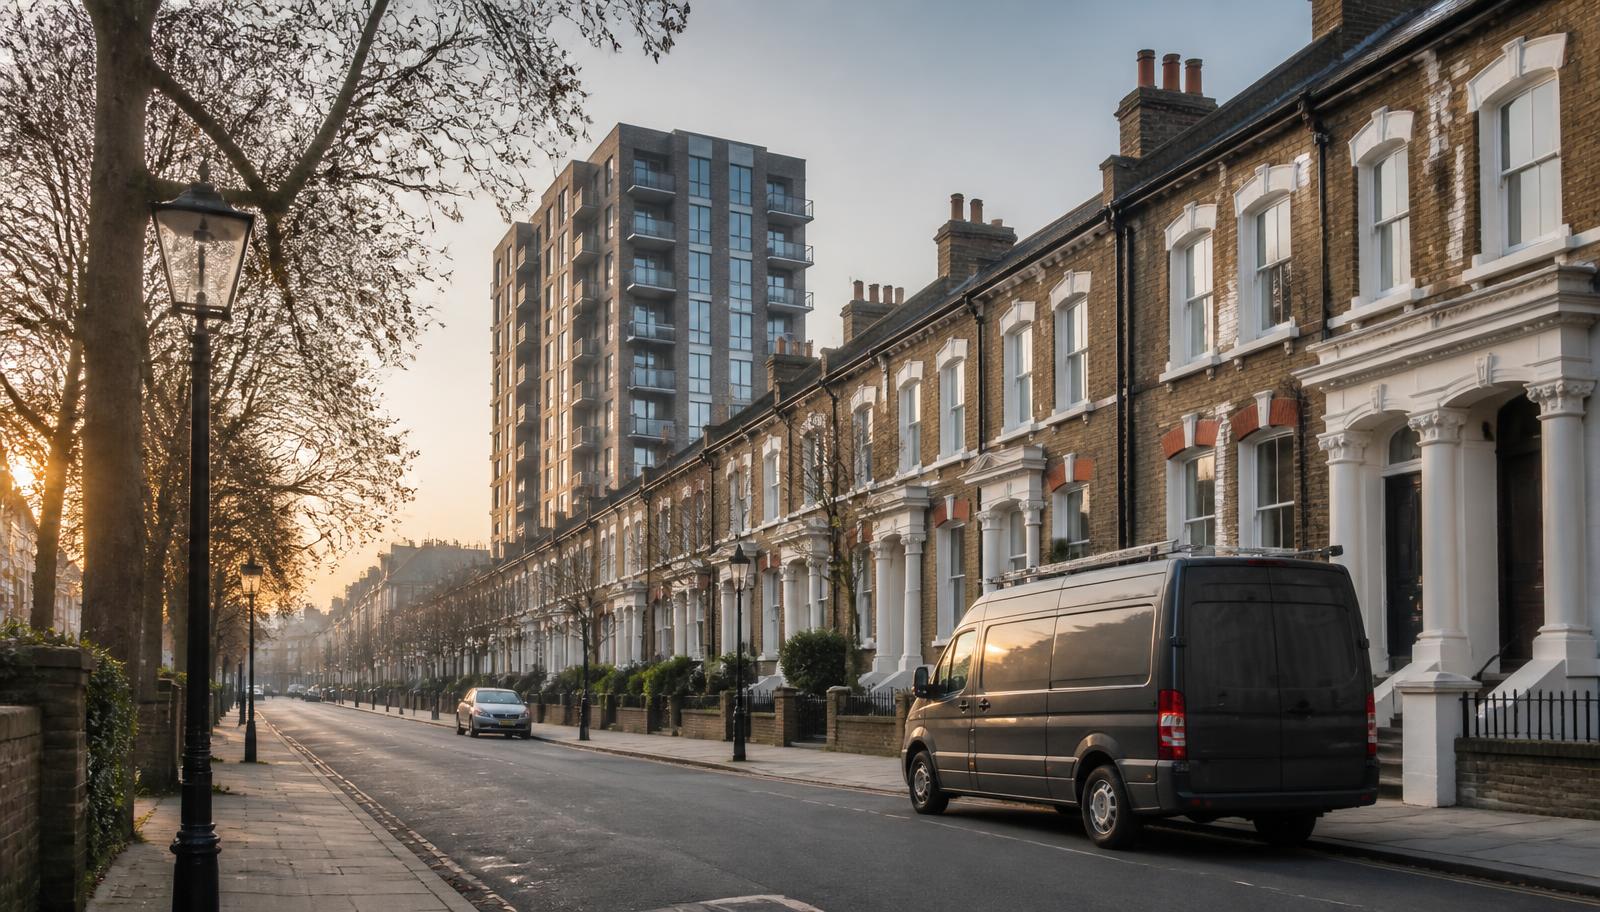




Housing stock in Bexley
Bexleyheath, Welling and Sidcup are dominated by 1930s semi-detached and detached houses, many still in single-family use but increasingly converted into two or three flats. Larger Victorian houses are found closer to Sidcup and Bexley village. Erith and Thamesmead East have seen substantial new residential development, including mid-rise blocks. There is a smaller stock of post-war low-rise estate blocks scattered through the borough.
Licensing and HMOs in Bexley
Bexley applies mandatory HMO licensing to larger qualifying properties. Additional and selective licensing schemes have been considered in the past, so check the current position with Bexley Council's private sector housing team before relying on any older information for a licence application.
What we commonly find here
- Inter-war semi-detached conversions with party wall separation not confirmed since subdivision
- Loft conversions adding a third storey without an upgraded protected escape route
- Original timber flat entrance doors lacking certified fire rating in older conversions
- New-build blocks in Erith and Bexleyheath requiring first annual review
- Shared driveways and gardens used for storage that could obstruct external escape
- Older electrical distribution boards added over time without fire safety review
Working in Bexley
Bexley sits outside the ULEZ boundary and on-street parking is generally straightforward outside the main town centres, making logistics easier than in inner London. HMO landlords in the borough are often individual owners, so we confirm bedroom access directly at booking. Newer developments are typically managed by block management companies with good building information. Reports are delivered within 24 hours of the visit.
Erith and Thamesmead's riverside estates
Erith and the Bexley side of Thamesmead include substantial post-war and later system-built estate blocks along the Thames, many with communal deck access, external walkways and a fire strategy dating from a period when the buildings' materials and management arrangements were different from today. Where cladding, insulation or communal doors have since been replaced during refurbishment, we check the new materials and installation against what the building's fire strategy assumed, since a well-intentioned upgrade carried out without fire engineering input can change how a communal stairwell or external wall actually performs.
- Communal deck access blocks with refurbishment history requiring fire strategy cross-check
- External wall or cladding replacement work assessed against original design assumptions
Sidcup and Bexleyheath's suburban semis and HMOs
Sidcup and Bexleyheath are dominated by 1930s semi-detached and detached family housing, much of it in single-family occupation but with a growing number split into flats or let as small HMOs near the mainline stations. As in similar inter-war housing across outer London, party wall continuity between former semis is rarely documented, and loft conversions added on one side only compound the uncertainty about how far fire separation actually extends into the roof void. Garage conversions to habitable rooms are also common and need checking for fire separation from the rest of the dwelling where the property has been split into more than one unit.
- Undocumented party wall continuity between converted semis with one-sided loft conversions
- Garage conversions to habitable rooms lacking fire separation in split-occupancy houses
Bexley village and the borough's smaller conversion stock
Bexley village and the areas around it retain a smaller stock of older cottages and terraces converted into flats, generally two or three units per building with a single shared staircase. These conversions are frequently older than the fire safety guidance now applied to them, and original lath-and-plaster partitions provide negligible fire resistance compared to what a modern compartment wall would achieve, so the assessment usually focuses on practical interim measures — alarm coverage, door management, clearing the escape route — rather than assuming wholesale structural upgrade is realistic or proportionate.
What an assessment costs in Bexley
Indicative prices in Bexley
| Property | Typical scope | Price from |
|---|---|---|
| Post-war estate block, Erith or Thamesmead | Fire risk assessment, deck access and refurbishment review | from £180 |
| 1930s semi-detached conversion, Sidcup or Bexleyheath | Fire risk assessment with party wall and garage conversion review | from £140 |
| Small HMO, Bexleyheath or Sidcup | HMO fire risk assessment, licence-ready report | from £99 |
| Cottage or terrace conversion, Bexley village | Fire risk assessment, communal areas | from £130 |
Your legal duty as a Bexley responsible person
Under the Regulatory Reform (Fire Safety) Order 2005 and the Fire Safety (England) Regulations 2022, the freeholder, managing agent, landlord or employer must ensure a written fire risk assessment exists, is acted upon, and is reviewed at least annually. Buildings over 11 metres also require quarterly communal fire door checks, annual flat entrance door checks and wayfinding signage. We can deliver all of it in one visit.






