



Fire RiskSpecialists

    Guide · guides

    Fire risk assessment checklist: what an assessor actually looks at

    The exact list our assessors work through on site, so you can fix the easy failures before we arrive.

    12 min readBy Nabhan Islam Reviewed by Awais Sarwar, MSc Updated 6 Sept 2026
    Fire risk assessment checklist: what an assessor actually looks at
    AudiKiaGB NewsBudgens
    The short answer

    A fire risk assessment checklist works through five areas set out in the HM Government guidance that supports the Fire Safety Order 2005: identify the fire hazards, identify who is at risk, evaluate and reduce the risk, record the findings and train people, then review regularly. On the ground in London this means an assessor physically walks every escape route, tests every communal fire door, checks the alarm and emergency lighting logs, looks for ignition sources such as e-bike charging and overloaded sockets, and interrogates the paperwork that proves the building is actually being managed rather than just described as managed on a spreadsheet.

    020 3951 4856

    Core method

    5 steps

    Hazards, people, evaluate, record, review

    Typical site visit

    1–3 hrs

    Standard residential block

    Door gap tolerance

    3mm / 8mm

    Referenced in BS 8214

    Assessments from

    £99

    Single-storey property

    Why a checklist is only ever a starting point

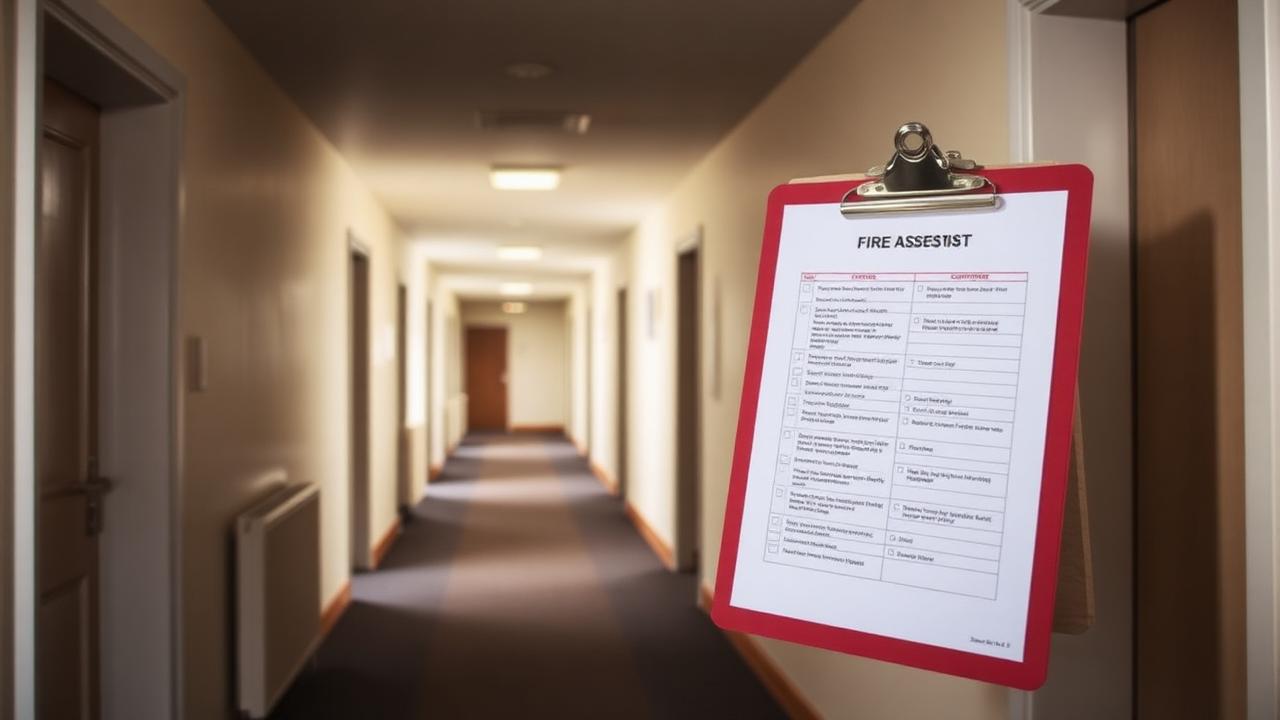
    A printed checklist is useful for structuring a walk-through, but it is not itself a fire risk assessment, and treating it as one is one of the more common ways landlords end up with a document that will not survive contact with an enforcement officer, an insurer's loss adjuster or a lender's solicitor. The Fire Safety Order 2005 requires a 'suitable and sufficient' assessment carried out or reviewed by a competent person, which means judgement applied to the specific building, not boxes ticked against a template downloaded from the internet. What follows is the structure a competent assessor actually uses, in the order they typically move through a building, together with the specific items within each area that most often go wrong on London stock.

    • Identify the fire hazards present in and around the building
    • Identify who could be harmed and how, including vulnerable residents
    • Evaluate the risk and decide whether existing precautions are adequate
    • Record the significant findings, the action plan, and any training given
    • Review the assessment regularly and after any material change

    1. Escape routes

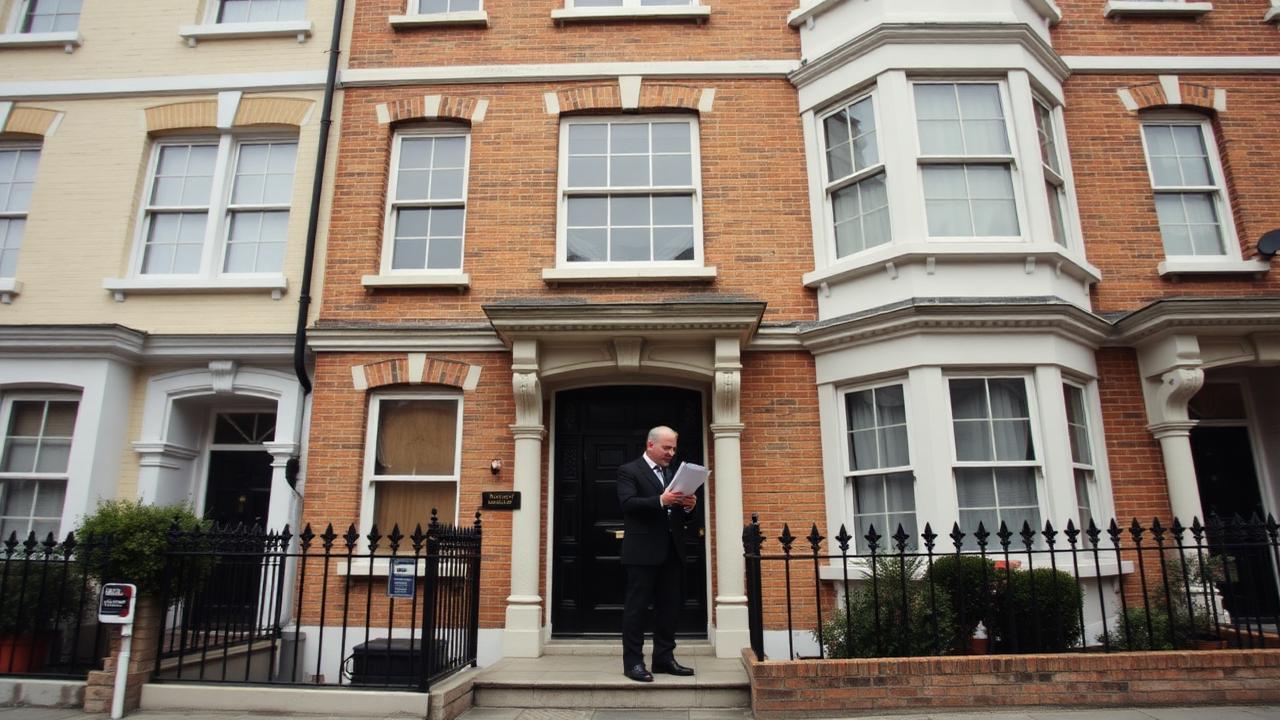
    The single most important element of any assessment. Everything else — doors, alarms, lighting — exists to keep an escape route usable for long enough for everyone to get out. An assessor walks every route from the furthest habitable room to the final exit, not just the ground floor, and checks it against the travel distance and occupancy guidance in Approved Document B and BS 9999. In a converted Victorian terrace split into flats this often means a single staircase serving every floor with no protected lobby, which changes the standard of protection that stairway needs to justify carrying the whole building's escape. In a 1960s purpose-built block it more often means checking that decades of resident alterations, satellite dishes and bike storage have not quietly narrowed a corridor that was compliant when the block was built.

    • Can every occupant reach a final exit without passing through a higher-risk room such as a kitchen, plant room or store?
    • Are corridors, stairwells and lobbies clear of storage, bikes, buggies, mobility scooters and combustible clutter?
    • Do final exit doors open without a key, code or restricted access from the inside at all times?
    • Are travel distances reasonable for the occupancy type and consistent with the alarm coverage installed?
    • Where there is a single stair, is the standard of protection to that stair — doors, walls, ventilation — high enough to justify it carrying the whole building?
    • Are external escape routes such as balconies, deck-access walkways and external stairs free of obstruction and structurally sound?

    Escape route quick checks a landlord can do before we arrive

    • Walk the full route from top floor to streetNot just the ground floor — check every landing
    • Remove any bikes, buggies or bins from corridors and stairsThis is the single most common finding we record
    • Confirm final exit doors open freely from the insideNo thumb-turn locks that residents leave locked overnight
    • Check nothing has been stored against a fire door

    2. Fire doors and compartmentation

    Compartmentation is what buys occupants time to escape and firefighters time to work, and it is also the thing most often quietly destroyed over the years by cabling contractors, plumbers, satellite installers and residents replacing their own front doors without building control sign-off. An assessor checks both the physical door and the wall, floor and ceiling construction around it, because a perfect fire door in a wall with an unfilled service penetration next to it offers very little real protection. On London blocks we regularly find riser cupboards where a decade of different contractors have each drilled a new hole for cabling or pipework and none of them made good the fire-stopping afterwards.

    • Do fire doors self-close fully into the frame from any open angle, on the first attempt?
    • Are intumescent strips and cold smoke seals present, continuous and undamaged around the full perimeter?
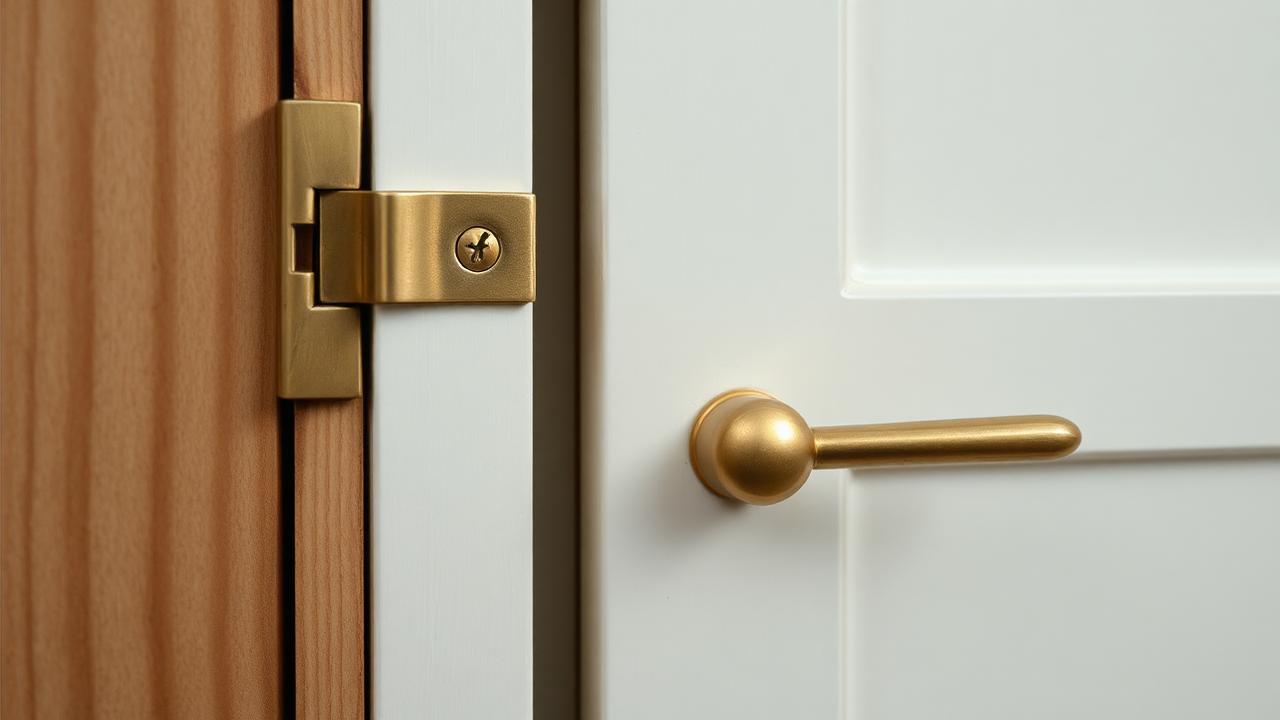
    • Are gaps around the door leaf — head, sides and threshold — consistent and within the 3mm/8mm tolerances referenced in BS 8214?
    • Is the door and frame certified — look for a coloured plug or certification label on the door edge?
    • Have service penetrations for cabling, pipework or vents through fire-separating walls and ceilings been properly fire-stopped with a certified system?
    • Are communal fire doors held open illegally with wedges, chains or fire extinguishers?

    The buildings behind this advice

    AudiKiaGB NewsBudgensPepe's Piri PiriCar Giant

    3. Detection, alarm and emergency lighting

    It is not enough that something beeps when tested. An assessor checks the alarm system category is correct for the risk profile of the building, that servicing is current, and that emergency lighting actually illuminates the routes people will use in a power cut or a smoke-logged corridor. Getting the category wrong is more common than people expect — we still find L1 or L2 systems installed in buildings whose current use profile would justify something different, usually because the system was designed for an earlier layout and never reviewed when the building's use changed.

    • Is the alarm system the right category for the risk under BS 5839 — for example LD2 in a typical HMO, L2 in some communal blocks?
    • Are weekly user tests and six-monthly professional servicing recorded in a log book on site?
    • Does emergency lighting cover the full length of every escape route, stair and external exit, with a current service record?
    • Are call points visible, unobstructed and correctly spaced along escape routes?
    • Where there is a communal system, is there a clear cause-and-effect matrix so staff understand what each zone triggers?

    4. Ignition sources and housekeeping

    Most fires start somewhere entirely predictable: kitchens, electrical intake cupboards, laundry rooms, bin stores, and — increasingly in London blocks — e-bike and e-scooter battery charging in flats and communal areas. An assessor looks for both the hazard and the management control around it, because the hazard alone rarely tells the whole story; a building with e-bikes in the stairwell but a clear, enforced policy and secure external charging provision is in a very different position to one where the same hazard is simply ignored.

    • Is the electrical installation within its current inspection period (EICR) and were any C1/C2 defects rectified?
    • Are bin and refuse stores separated from the building fabric and kept away from the escape route and windows?
    • Is there a written policy on lithium battery charging, and is it enforced rather than just posted on a noticeboard?
    • Is smoking managed, with external smoking areas positioned away from openings, overhangs and combustible cladding?
    • Are portable heaters, if permitted at all, kept clear of furnishings and not left unattended?

    5. Records and management

    An assessment is a snapshot in time; the log book is the ongoing proof of compliance. Keep the assessment itself, the dated action plan, alarm and emergency light test records, fire door check records, evacuation drill records and staff or resident training records together in one accessible place — physical or digital. If a London Fire Brigade enforcement officer arrives unannounced, that folder is usually the difference between a short conversation and a formal notice, and we have seen enforcement visits go smoothly purely because the managing agent could produce a coherent record on the spot.

    • Is there a named responsible person and, where relevant, a nominated deputy?
    • Is the action plan dated with target completion dates, not just a list of intentions?
    • Are residents or staff given fire safety instructions in a format they can understand?
    • Is there an evacuation strategy — simultaneous or stay-put — that is clearly communicated and appropriate to the building?

    Areas that get missed on a rushed inspection

    Every assessor develops a mental list of places that get overlooked when a survey is rushed, and it is worth naming them because they are precisely the areas that turn up in enforcement action after the fact. Roof spaces and basements are frequently treated as storage by residents and building staff alike, with combustible material accumulating out of sight of anyone's daily routine. Bin stores adjoining the building fabric, rather than set apart from it, are a recurring issue on older London stock built before current guidance on refuse storage separation existed. Riser cupboards behind locked doors are rarely opened during a routine visual walk-through unless the assessor specifically asks for keys, yet they are exactly where fire-stopping failures concentrate.

    • Roof spaces and lofts used as informal storage
    • Basement plant rooms and undercroft parking areas
    • Bin and refuse stores built into or against the main structure
    • Locked riser and meter cupboards not opened during a cursory walk-through
    • External escape routes shared with a neighbouring building or car park

    Vulnerable residents and personal emergency evacuation

    The people-at-risk step of the assessment is not a formality. Buildings housing residents with mobility, sensory or cognitive impairments need a specific plan for how those individuals will be alerted and assisted, and a stay-put strategy that works for most residents can fail badly for someone who cannot self-evacuate down a smoke-logged stair. Where a resident's needs are known, a Personal Emergency Evacuation Plan should be drawn up with them, kept current, and shared with whoever would need to act on it in an emergency. This is a specific enough topic that we cover it in a dedicated guide on PEEPs, but no fire risk assessment checklist is complete without at least identifying whether such residents exist and whether a plan is in place.

    Putting the checklist to work before an assessor arrives

    Landlords and managing agents who work through the areas above before booking a visit almost always get a shorter, cheaper assessment, because time on site is not spent moving obstructions or waiting for someone to find a key to a plant room. It also converts what could be an anxious, unpredictable visit into a straightforward confirmation exercise, since the obvious and easily preventable findings have already been dealt with, leaving the assessor free to concentrate on the judgement calls that genuinely need professional expertise.

    Written by

    Nabhan Islam

    Head of Marketing & Commercial Lead

    Reviewed by

    Awais Sarwar, MSc

    Fire Risk Assessor — IFSM-registered, National Fire Risk Assessor Register ID 1576

    12 min readLast reviewed 6 September 2026Facts verified 6 September 2026 Checked quarterly

    Sources

    1. Regulatory Reform (Fire Safety) Order 2005 legislation.gov.uk
    2. Fire safety risk assessment guidance GOV.UK (Home Office)
    3. PAS 79-1:2020 Fire risk assessment — premises: housing BSI
    4. NFCC guidance for responsible persons National Fire Chiefs Council

    Was this page helpful?

    Frequently asked questions

    Call
    Last word

    Ready when you are.

    Quote in 60 seconds. Assessor on site this week. Compliant report in your inbox within 24 hours. That's the whole process.

    020 3951 4856
    Transparent pricing No obligation 1,000+ assessments 100% compliance guarantee
    Awais Sarwar
    — Awais Sarwar, MSc
    MD · 4.9 Google
    4.9 rated
    ·1,000+ done·
    Guaranteed
    Call