
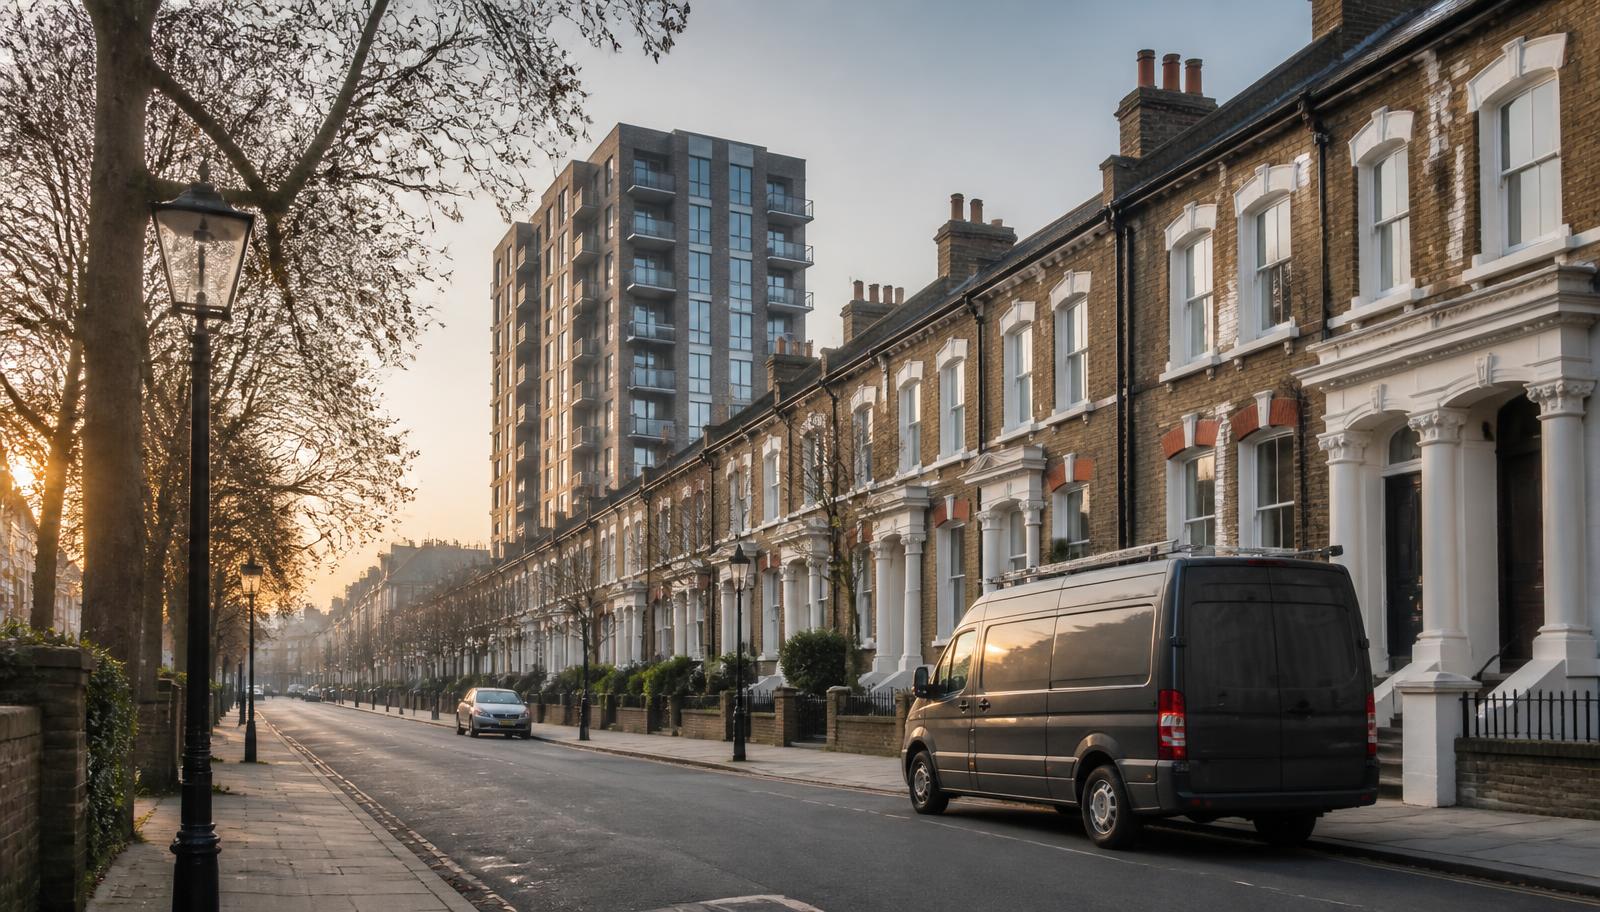




Housing stock in Bromley
The north of the borough around Beckenham, Shortlands and Bellingham has dense Victorian and Edwardian terraces converted into flats and HMOs, often above shopfronts along main roads. Bromley town centre and its surroundings mix 1960s and 1970s purpose-built blocks with newer high-rise and mid-rise development. Orpington, Chislehurst and the southern wards are more suburban, with large detached and semi-detached houses, some converted into small flats or care settings.
Licensing and HMOs in Bromley
Bromley applies mandatory HMO licensing to larger qualifying properties and has operated additional licensing in parts of the borough in the past. Scheme boundaries and renewal dates change, so confirm the current position with Bromley Council before submitting a licence application. We produce reports that are licence-ready under either mandatory or additional schemes.
What we commonly find here
- Victorian terrace conversions in Beckenham with shared hallways used for storage
- Loft conversions in older houses creating a third storey without escape route upgrade
- Purpose-built blocks in Bromley town centre with fire-stopping gaps around risers
- Suburban care home and supported living conversions with inadequate evacuation planning
- New-build blocks requiring first annual review after handover
- Mixed commercial-residential buildings on main roads where ground-floor risk affects flats above
Working in Bromley
Bromley sits outside the ULEZ boundary and parking is generally easier than in inner London, though Bromley town centre can be busy. The borough's size means we often route visits geographically, and we can cover several properties for the same landlord in a single day. Reports are delivered within 24 hours of the visit.
Bromley town centre's mixed high street stock
Bromley town centre combines a shopping high street with flats above the retail units and a cluster of newer mid-rise residential development near the station, giving assessors a genuine mix of building types within a compact area. Flats above shops along the High Street and Widmore Road frequently share a rear service yard with the retail unit below, and fire doors separating the shop from the residential stairwell have sometimes been left wedged open for stock deliveries, which we treat as a priority finding rather than a minor observation given what it does to the protected route above.
- Shared rear service yards between High Street shops and flats above
- Fire doors between shop and residential stairwell wedged open for deliveries
Orpington, Petts Wood and the borough's suburban belt
Orpington and Petts Wood are dominated by 1930s semi-detached and detached houses, many still in single-family occupation, though conversion into flats and small HMOs has grown near the mainline stations serving central London and the Kent coast. As across much of outer south-east London's inter-war stock, loft conversions creating a third storey without a reassessed escape route are the most common finding, alongside garages converted to habitable rooms without fire separation and hedges or fences grown to obstruct the side passage some properties rely on as a secondary escape route.
- Loft conversions creating an unassessed third storey
- Garage conversions without fire separation from the main dwelling
Beckenham and Penge's Victorian terraces
Beckenham and Penge retain a substantial run of Victorian and Edwardian terraces converted into flats, closer in character to the converted stock of neighbouring Lewisham and Croydon than to Bromley's more suburban south, with rental demand driven by good rail links into central London. These conversions typically have a single staircase serving two or three flats and original timber front doors with no fire rating, and we routinely find storage of bikes and refuse narrowing the shared hallway to a fraction of its designed width, which we always measure and record rather than describe in general terms.
What an assessment costs in Bromley
Indicative prices in Bromley
| Property | Typical scope | Price from |
|---|---|---|
| Flat above shop, Bromley High Street or Widmore Road | Fire risk assessment including commercial-residential interface | from £150 |
| 1930s semi-detached conversion, Orpington or Petts Wood | Fire risk assessment with loft/garage conversion review | from £140 |
| Victorian terrace conversion, Beckenham or Penge | Fire risk assessment, communal hallway review | from £140 |
| New-build block, Bromley town centre | Fire risk assessment cross-referenced to fire strategy | from £220 |
| HMO conversion, Orpington or Beckenham | HMO fire risk assessment, licence-ready report | from £99 |
Your legal duty as a Bromley responsible person
Under the Regulatory Reform (Fire Safety) Order 2005 and the Fire Safety (England) Regulations 2022, the freeholder, managing agent, landlord or employer must ensure a written fire risk assessment exists, is acted upon, and is reviewed at least annually. Buildings over 11 metres also require quarterly communal fire door checks, annual flat entrance door checks and wayfinding signage. We can deliver all of it in one visit.






