
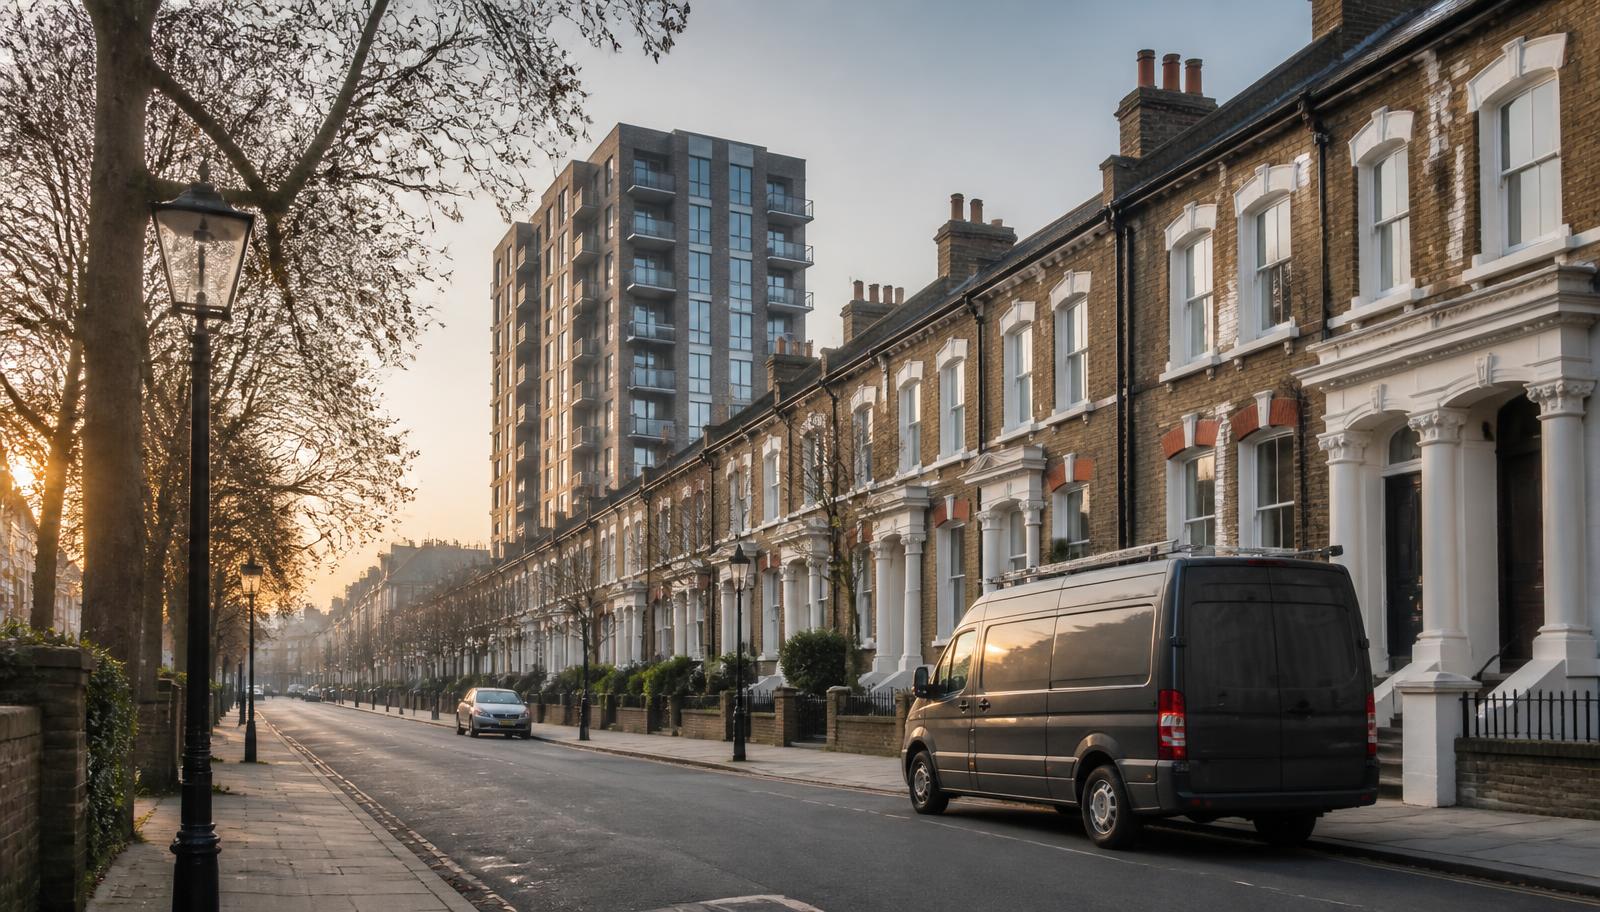




Housing stock in Hackney
Victorian and Edwardian terraces converted into flats dominate Dalston, Stoke Newington and Clapton, typically two or three storeys with a shared staircase and increasingly a loft conversion added over the years. Shoreditch and Hackney Wick contain a significant number of former industrial warehouses converted to residential use, often with large open floorplates, exposed steel structures and mezzanine levels that complicate travel distances. Post-war estate blocks are concentrated around Hoxton and De Beauvoir, generally low to mid-rise with concrete or brick construction and communal deck access. Newer purpose-built development has grown fastest around Hackney Wick and the fringes of the Olympic Park.
Licensing and HMOs in Hackney
Hackney operates additional licensing for HMOs across the borough and has in the past extended selective licensing to specific wards, but designations, boundaries and dates are periodically renewed, so check the live scheme on Hackney Council's website before relying on it for an application — we write our reports to support a licence submission regardless of which scheme currently applies.
What we commonly find here
- Open-plan warehouse conversions in Shoreditch and Hackney Wick with travel distances exceeding what compartmented escape routes would allow
- Loft conversions in Victorian terraces adding a bedroom storey without an upgraded protected stairway
- Mixed commercial-residential buildings on Kingsland Road where ground-floor units affect the fire strategy for flats above
- Communal areas in estate blocks with historic fire door sets showing gaps and damaged intumescent seals
- Exposed steel or timber mezzanine structures in converted industrial units with no fire protection rating
- HMOs converted from single family houses with kitchens positioned on escape routes
Working in Hackney
Dalston, Hoxton and Shoreditch are heavily controlled parking zones and much of the borough sits within ULEZ, so we typically pay-and-display or use a nearby car park rather than rely on finding a residents' bay. Managing agents for the warehouse conversions and newer Hackney Wick developments tend to want a fire strategy cross-reference alongside the assessment, which we build into the report where drawings are available. Estate blocks are usually managed directly by the council or a housing association, so access to communal areas is generally straightforward with prior notice to the caretaker. Reports are typically delivered within 24 hours of the site visit.
Shoreditch and Hackney Wick's open-plan conversions
Former textile and print warehouses across Shoreditch and Hackney Wick were converted to loft-style residential and live-work use with large open floorplates that were never designed around a compartmented escape strategy. Mezzanine sleeping platforms added by individual leaseholders are common, and we check whether the platform structure and any dividing partition contribute meaningfully to fire resistance or simply add an extra flight of open stair to an already long travel distance. Ground-floor units in these conversions are frequently let as studios, galleries or small workshops, and where that use changes without the freeholder's knowledge, the fire loading and occupancy assumptions behind the original conversion strategy can be quietly invalidated.
- Mezzanine sleeping platforms of uncertain fire-resisting construction extending travel distance
- Ground-floor studio or workshop use changing fire loading assumptions without freeholder knowledge
Dalston and Stoke Newington's terrace conversions
Dalston and Stoke Newington's Victorian terraces converted into two or three flats each remain the most common building type we assess in the borough, and the pattern of findings is consistent: a single shared staircase, original lath-and-plaster partitions with no fire rating, and a loft conversion added at some point after the original flat conversion. Kingsland Road and the parades around Stoke Newington Church Street add a run of shops with flats above, where late-opening bars and restaurants bring the same commercial-residential interface questions we see across inner London, but with the added factor of extended trading hours increasing the time the building is occupied by both uses simultaneously.
Hoxton and De Beauvoir's estate blocks
The low to mid-rise estate blocks around Hoxton and De Beauvoir were built with deck access and communal stairwells that have generally aged better than some outer London equivalents, but decades of individual leaseholder alterations mean front doors, internal layouts and even balcony enclosures vary flat to flat within the same block. We assess each block's common parts as a whole while flagging where an individual flat's alterations — an enclosed balcony used as extra storage, for instance — could affect the wider escape strategy or fire spread route for neighbouring flats.
What an assessment costs in Hackney
Indicative prices in Hackney
| Property | Typical scope | Price from |
|---|---|---|
| Warehouse or live-work conversion, Shoreditch or Hackney Wick | Fire risk assessment with mezzanine and travel distance review | from £170 |
| Victorian terrace conversion, Dalston or Stoke Newington | Fire risk assessment, communal areas and staircase review | from £140 |
| Flat above shop or bar, Kingsland Road | Fire risk assessment including commercial-residential interface review | from £130 |
| Estate block, Hoxton or De Beauvoir | Fire risk assessment, communal areas and leaseholder alteration review | from £180 |
| HMO conversion, Clapton or Homerton | HMO fire risk assessment, licence-ready report | from £99 |
Your legal duty as a Hackney responsible person
Under the Regulatory Reform (Fire Safety) Order 2005 and the Fire Safety (England) Regulations 2022, the freeholder, managing agent, landlord or employer must ensure a written fire risk assessment exists, is acted upon, and is reviewed at least annually. Buildings over 11 metres also require quarterly communal fire door checks, annual flat entrance door checks and wayfinding signage. We can deliver all of it in one visit.






