



Why HMOs are treated differently from other blocks
A house in multiple occupation concentrates unrelated households sharing a single escape route, often in a converted building never designed for that use, with residents who may not know each other's habits, work patterns or the layout of the building. Where a purpose-built block of flats usually has each household behind its own fire-resisting front door, an HMO frequently has bedrooms opening straight onto a shared landing with a single staircase serving everyone. That difference in risk profile is exactly why licensing exists as a separate regime from the general duties on landlords, and why London boroughs inspect HMOs more closely and more often than most other residential stock. LACORS (the Local Authorities Coordinators of Regulatory Services) guidance, published following extensive work with fire and rescue services around the country, remains the reference document most London boroughs use to judge licence applications and renewals, even though it predates more recent legislation such as the Fire Safety Order and the Fire Safety Act 2021. It sits alongside, not instead of, that legislation, and in our experience it is still the document licensing officers physically bring to an inspection.
How LACORS grades risk by building type
LACORS does not apply a single blanket standard to every HMO — it uses a risk-based matrix that considers the number of storeys, whether the building has a basement or loft conversion in use, the total number of occupants, and how the kitchen and cooking facilities are arranged relative to escape routes. A small two-storey house with three sharers in a good layout is treated differently from a five-storey Victorian conversion with a basement flat and eight tenants, even though both might technically be an HMO.
- Number of storeys served by the common escape route, including basements and converted lofts.
- Total number of occupants and households, which drives both licensing thresholds and alarm category.
- Whether cooking facilities are shared or self-contained within each letting.
- Travel distance from the furthest bedroom door to the final exit.
- Whether the building has a single stair or an alternative means of escape.
- Any history of unauthorised alterations, such as stud walls added to create extra lettings.
Alarm and detection standards
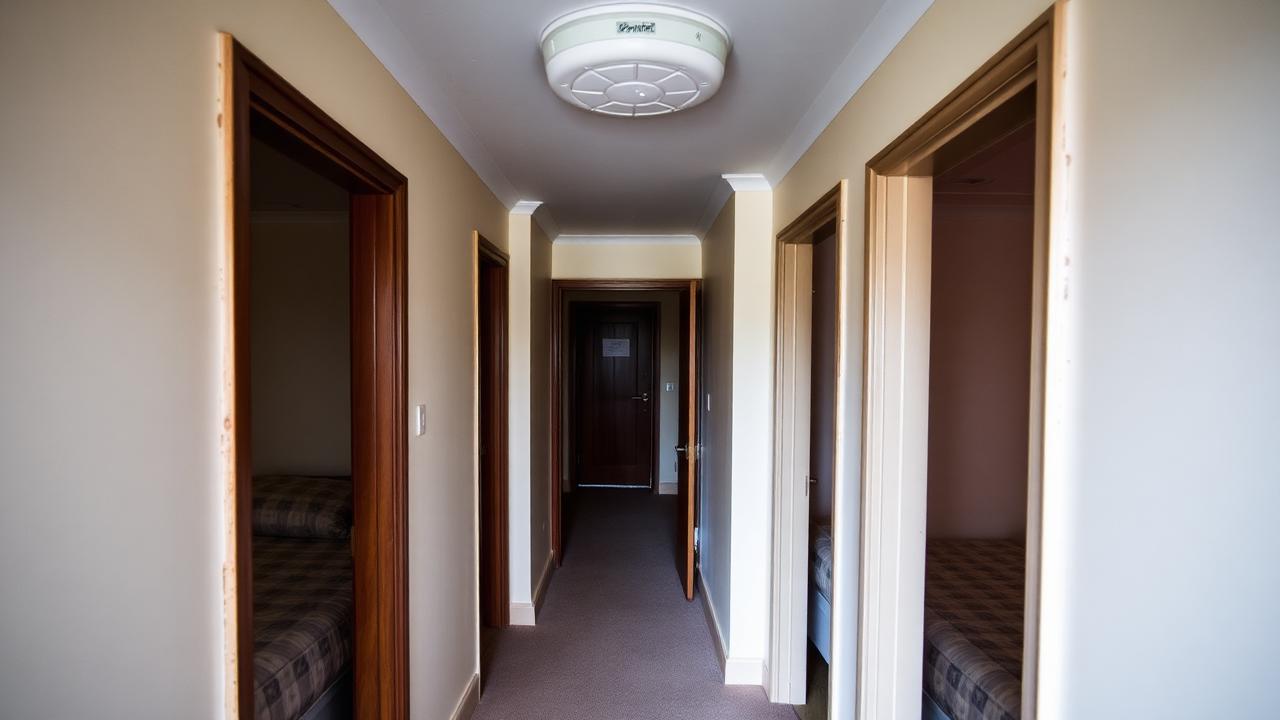
LACORS grades required detection by the number of storeys and the layout, but in practice most licensed HMOs in London need at least an LD2 category system under BS 5839-6: mains-wired, interlinked smoke and heat detectors in circulation areas and higher-risk rooms, with battery back-up so the system still functions during a power cut. This is consistently the single biggest gap we find between what a landlord has fitted and what licensing actually expects, particularly in properties converted some years ago where the alarm has never been upgraded to reflect the current occupancy.
- Interlinked smoke detectors in all circulation spaces (hallways, landings, stairwells).
- Heat detectors, not smoke detectors, in kitchens to avoid nuisance alarms from cooking.
- Smoke detectors in individual bedrooms/bedsits in higher-risk layouts (three or more storeys, or larger HMOs).
- A control panel with zone indication for larger properties so a fault or activation can be located quickly by whoever attends.
- Weekly test and periodic servicing records kept on site or accessible to the licensing officer.
- Battery back-up on every device so the system continues to function through a mains failure.