
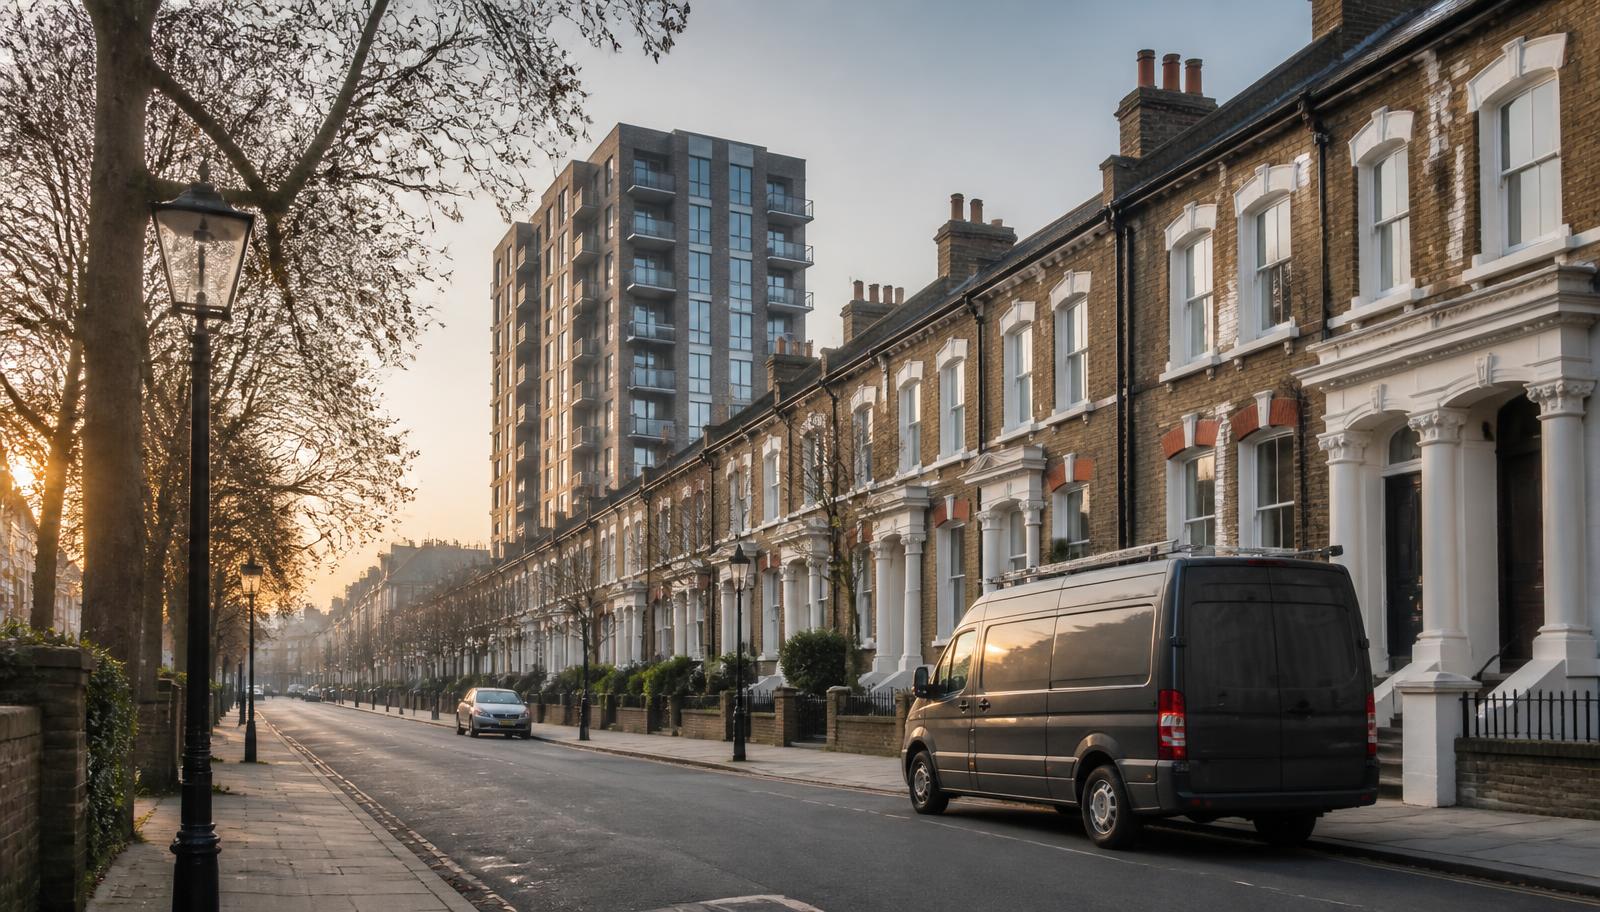




Housing stock in Tower Hamlets
Canary Wharf and the surrounding Isle of Dogs have seen two decades of high-density tower construction, many buildings well over 18 metres with a mix of simultaneous and stay-put evacuation strategies depending on age and remediation status. Bow, Poplar and Whitechapel retain substantial post-war estate blocks built from system construction, alongside Victorian terraces converted into flats and a growing number of new-build mid-rise schemes replacing older industrial sites. Warehouse-to-residential conversions around Wapping and the eastern fringes bring large open floorplates that were never designed with compartmented escape routes in mind. Whitechapel and Bethnal Green also carry a meaningful number of HMOs above ground-floor retail.
Licensing and HMOs in Tower Hamlets
Tower Hamlets has previously run selective and additional licensing schemes covering specific wards, and scheme boundaries and renewal dates change over time, so confirm the current designation and conditions with the council's private sector housing team before an application is submitted. Given the scale of the high-rise stock here, external wall system (EWS1) status and any interim fire safety measures are usually just as relevant to a landlord's compliance position as HMO licensing itself.
What we commonly find here
- Interim fire safety measures such as waking watch or simultaneous evacuation still in place pending remediation works
- Combustible or unknown-composition external wall materials on buildings constructed or reclad in the 1990s–2010s
- System-built estate blocks with historic fire door replacements of inconsistent certified performance
- Open-plan former warehouse units where escape travel distances exceed guidance
- Communal refuse and cycle storage encroaching on protected lobbies in Victorian conversions
- Dry riser inlets in tower blocks obstructed by parked vehicles or landscaping
Working in Tower Hamlets
Canary Wharf estate parking and access is managed by the estate operator, so we build in time for security registration on arrival, and most of the borough falls inside ULEZ though not the Congestion Charge zone east of Tower Bridge. Larger blocks here often already have a fire risk assessment history and interim measures log that we review before the visit to avoid duplicating work. Managing agents for the newer towers typically want reports formatted for their portfolio management software, which we can accommodate. Turnaround on straightforward blocks is within 24 hours of the visit; taller or remediation-affected buildings may need a short follow-up call to agree scope beforehand.
Canary Wharf and the Isle of Dogs' tall building cluster
The concentration of towers across the Isle of Dogs means questions about external wall construction and evacuation strategy come up on almost every visit, not as an exception. Where a building's external wall system status is uncertain or an EWS1 assessment has not been completed, we note this explicitly as a matter the responsible person needs to progress alongside the fire risk assessment, rather than treating it as outside scope. Interim measures such as waking watch patrols or a temporary simultaneous evacuation strategy are common while remediation is arranged, and part of our assessment is checking whether those interim measures are actually being delivered as specified, not just documented as having been commissioned.
- Uncertain or unresolved external wall system (EWS1) status on towers built or reclad in the 1990s-2010s
- Interim measures such as waking watch documented but not verified as operating in practice
Wapping and Shadwell's warehouse conversions
The former dockside warehouses converted to residential use around Wapping and Shadwell retain the large open floorplates, exposed brick and heavy timber or steel structure of their industrial past, which creates genuinely long travel distances to a protected stair in some units. Mezzanine levels added during conversion sometimes lack a fire-protected structure of their own, and we assess whether the mezzanine floor construction contributes to the overall fire resistance the building needs, rather than assuming it is incidental. Many of these conversions also retain a single goods lift converted for passenger use, and confirming its fire safety status alongside the stair is part of the visit.
Bow and Poplar's estate blocks and new infill
Bow and Poplar combine substantial post-war system-built estate blocks with newer infill development on former industrial or garage sites, often built at higher density than the surrounding stock. Estate blocks here have frequently had fire doors replaced in phases over many years by different contractors, so a single block can have several generations of fire door with inconsistent certified performance, which we document flat by flat rather than assuming consistency across the building. Dry riser inlets serving these blocks are sometimes obstructed by resurfaced car parking bays or newly landscaped areas installed without reference to fire service access requirements.
- Inconsistent fire door generations within a single estate block from phased replacement
- Dry riser inlets obstructed by resurfaced parking or landscaping
What an assessment costs in Tower Hamlets
Indicative prices in Tower Hamlets
| Property | Typical scope | Price from |
|---|---|---|
| High-rise residential tower, Canary Wharf or Isle of Dogs | Fire risk assessment including EWS1 status and interim measures review | from £280 |
| Warehouse conversion flat, Wapping or Shadwell | Fire risk assessment with travel distance and mezzanine review | from £160 |
| Post-war estate block, Bow or Poplar | Fire risk assessment, communal areas and fire door audit | from £180 |
| Victorian terrace HMO, Whitechapel or Bethnal Green | HMO fire risk assessment, licence-ready report | from £99 |
Your legal duty as a Tower Hamlets responsible person
Under the Regulatory Reform (Fire Safety) Order 2005 and the Fire Safety (England) Regulations 2022, the freeholder, managing agent, landlord or employer must ensure a written fire risk assessment exists, is acted upon, and is reviewed at least annually. Buildings over 11 metres also require quarterly communal fire door checks, annual flat entrance door checks and wayfinding signage. We can deliver all of it in one visit.






