
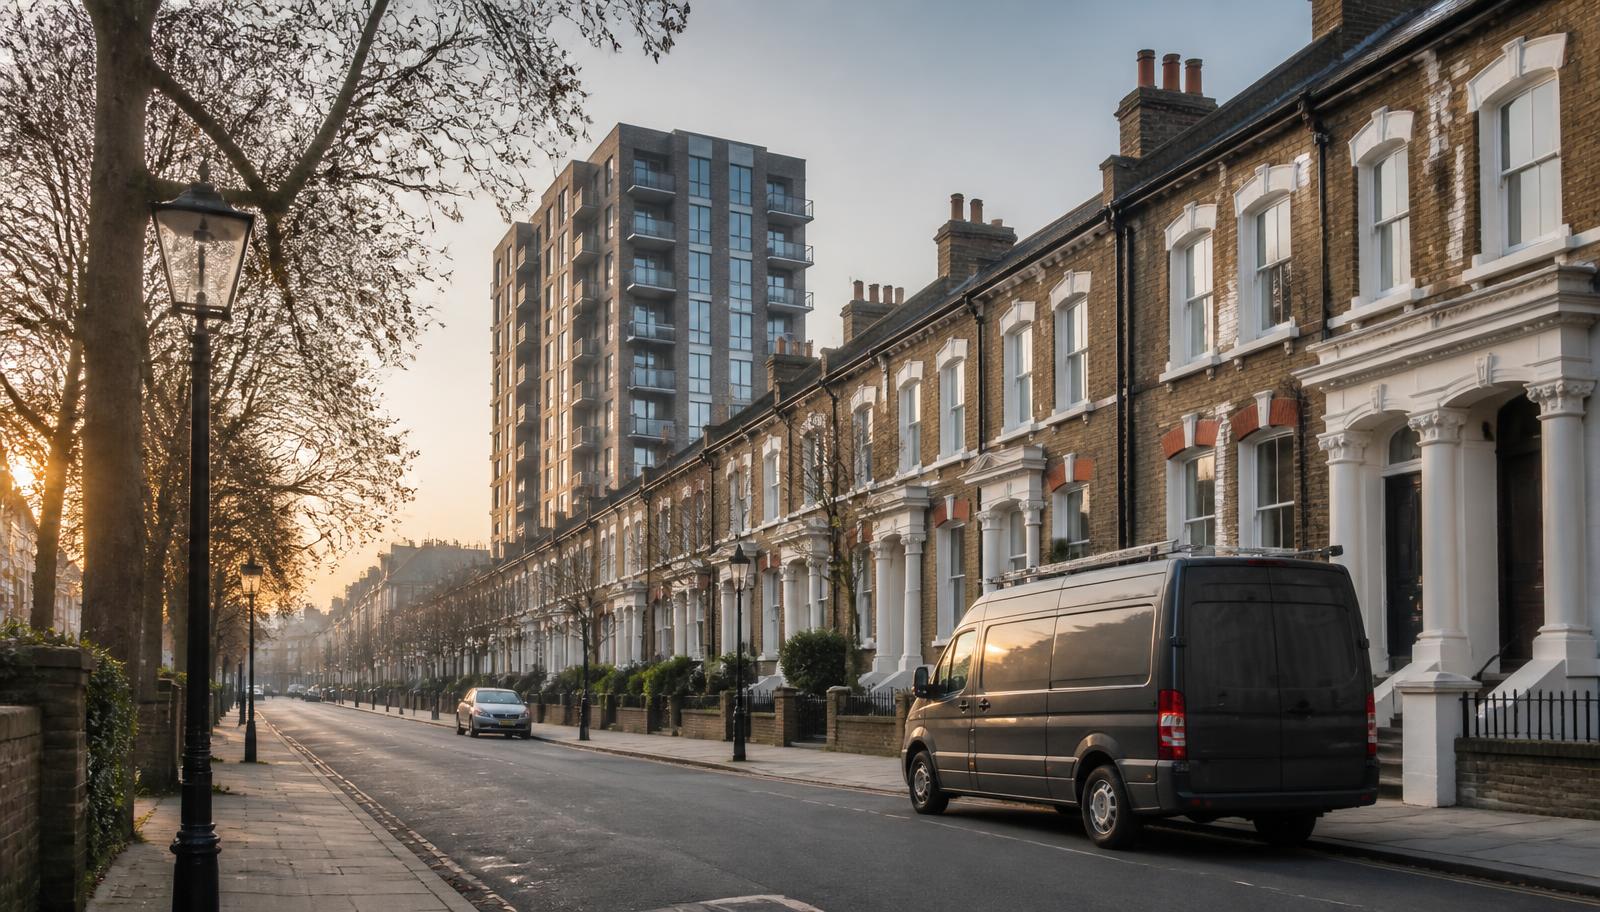




Housing stock in Lambeth
Brixton, Clapham and Streatham are dominated by large Victorian and Edwardian terraced houses, many converted into HMOs of five or more bedrooms with shared kitchens and bathrooms, alongside smaller self-contained flat conversions. Stockwell and Waterloo add significant deck-access and system-built estate blocks from the 1960s and 1970s, generally low to mid-rise with external walkways serving multiple flats. Newer development is concentrated around Vauxhall and Waterloo, where taller residential towers have been built alongside commercial space. Streatham and Tulse Hill retain a large stock of bay-fronted Victorian villas split into upper and lower maisonettes.
Licensing and HMOs in Lambeth
Lambeth has run additional licensing for HMOs across large parts of the borough and selective licensing in specific wards, reflecting the sheer volume of shared housing here, but as with any council scheme the boundaries, conditions and renewal dates change over time — confirm the live position with Lambeth Council's licensing team before submitting an application. Because so much of our work in this borough directly supports licence applications, we structure the report to match the council's expected format wherever possible.
What we commonly find here
- Large converted HMOs in Brixton and Streatham with inadequate fire door sets between individual letting rooms
- Shared kitchens on escape routes in houses converted from single-family use without planning consent for the layout change
- Deck-access estate blocks with external walkway lighting and signage requiring renewal
- Communal areas in Victorian conversions used for storage of furniture left by previous tenants
- Fire alarm systems in larger HMOs not matched to the current number of lettable rooms
- Rear extensions in maisonette conversions altering the escape route without updated signage
Working in Lambeth
Brixton and Clapham are busy controlled parking areas throughout the day and most of the borough sits within ULEZ, so we generally allow for pay-and-display or a short walk from a car park. A significant share of the HMO stock is managed by landlords directly rather than agents, so we find it helpful to confirm access to every letting room in advance, since HMO assessments require internal access to bedrooms as well as communal areas. Estate blocks are typically managed by the council or a housing association with straightforward caretaker access. Reports for HMOs, given the licensing volume in this borough, are prioritised for 24-hour delivery so landlords can move on with their application.
Brixton and Streatham's large converted HMOs
The five, six and occasionally seven-bedroom HMOs common across Brixton and Streatham were mostly converted from single large Victorian houses over several decades, often by different landlords adding partitions and letting rooms incrementally rather than to a single coordinated plan. This history means fire door provision between individual letting rooms is frequently inconsistent within the same house, and shared kitchens installed on what is now the sole escape route are one of the most common serious findings we record in this part of the borough. We assess every letting room individually rather than treating the house as a uniform unit, since fire door standard, smoke alarm coverage and even window escape provision can vary room to room.
- Inconsistent fire door provision between individual letting rooms added incrementally over time
- Shared kitchens installed on the sole escape route in converted HMOs
Stockwell and Waterloo's deck-access estates
The 1960s and 1970s deck-access estates around Stockwell and Waterloo were built with external walkways serving several flats per level, a layout that generally performs well for smoke clearance but depends heavily on walkway lighting, signage and door self-closers remaining in working order across long runs of communal access. We assess the full length of the deck as part of a single visit rather than sampling a section, since a lighting fault or a wedged fire door at one end of a walkway affects the escape route for flats at the other end just as much. Refuse chute rooms opening directly onto these walkways are a specific point of attention given the fire loading they can represent.
Vauxhall and Nine Elms' tall new-build towers
The cluster of new residential towers around Vauxhall and the Nine Elms riverside has brought fire engineered strategies reliant on pressurised stair cores, smoke shafts and centralised building management systems that need to be checked against how the building is actually run day to day, not just how it was designed. We ask managing agents for these towers to supply the building's fire strategy and O&M information ahead of the visit, and our assessment focuses heavily on whether commissioning certificates match installed systems and whether concierge or building management staff are trained in the specific evacuation procedure the building relies on.
What an assessment costs in Lambeth
Indicative prices in Lambeth
| Property | Typical scope | Price from |
|---|---|---|
| Large converted HMO, 5+ bedrooms, Brixton or Streatham | HMO fire risk assessment with room-by-room door review, licence-ready report | from £160 |
| Deck-access estate block, Stockwell or Waterloo | Fire risk assessment, full walkway and communal review | from £180 |
| New-build tower, Vauxhall or Nine Elms | Fire risk assessment cross-referenced to fire strategy and O&M information | from £280 |
| Bay-fronted Victorian villa conversion, Tulse Hill | Fire risk assessment, communal areas and staircase review | from £140 |
| Small HMO conversion, Clapham | HMO fire risk assessment, licence-ready report | from £99 |
Your legal duty as a Lambeth responsible person
Under the Regulatory Reform (Fire Safety) Order 2005 and the Fire Safety (England) Regulations 2022, the freeholder, managing agent, landlord or employer must ensure a written fire risk assessment exists, is acted upon, and is reviewed at least annually. Buildings over 11 metres also require quarterly communal fire door checks, annual flat entrance door checks and wayfinding signage. We can deliver all of it in one visit.






