
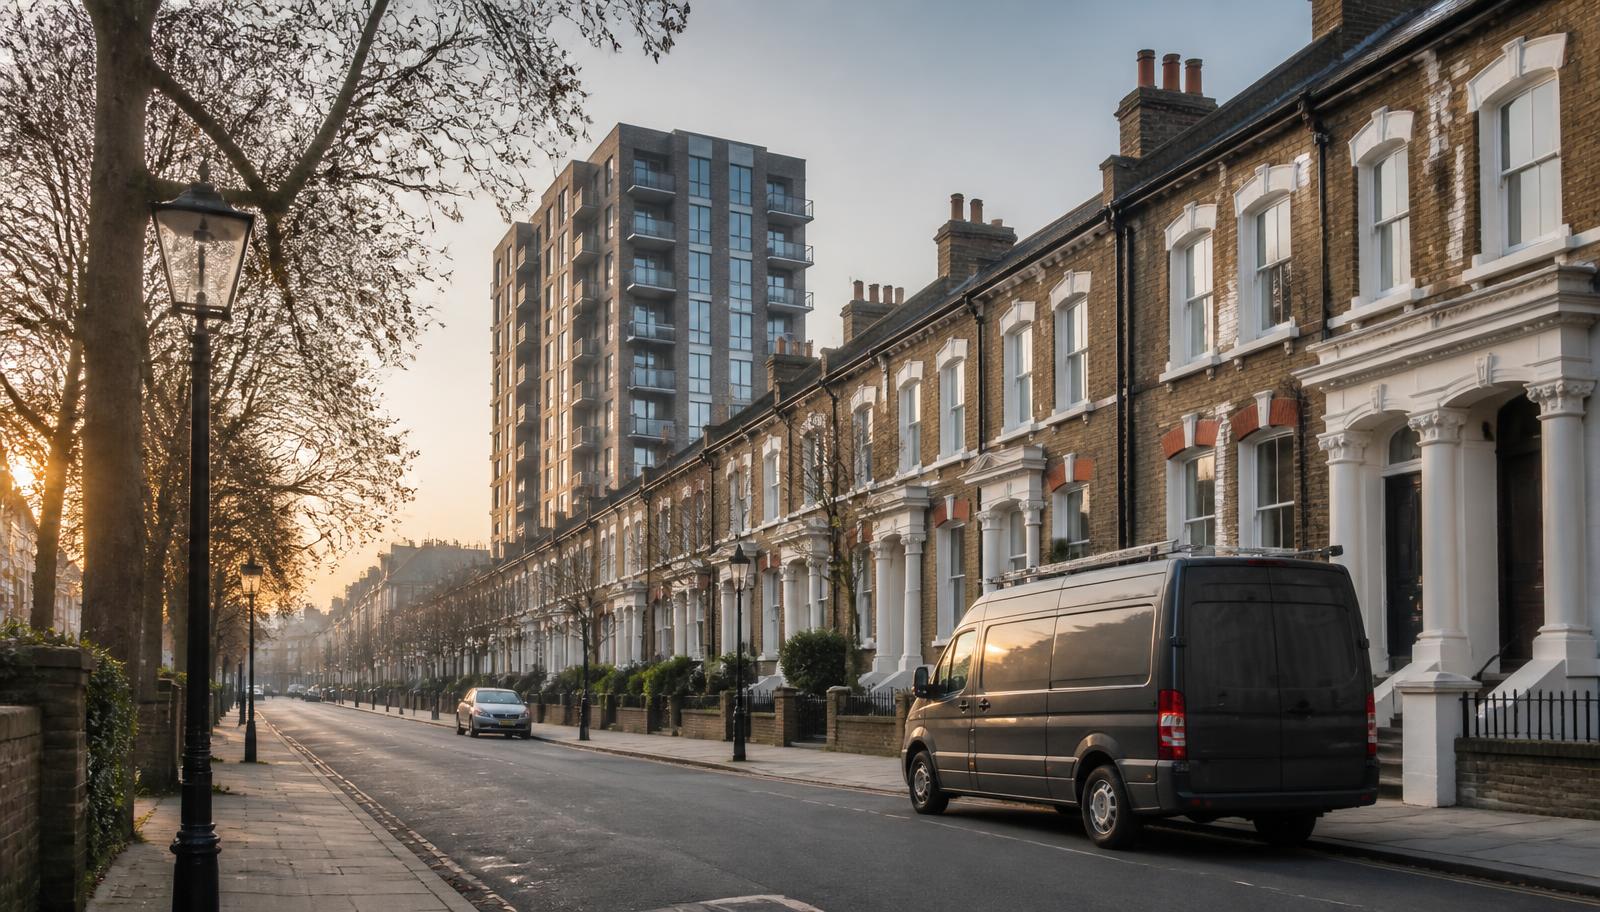




Housing stock in Hammersmith & Fulham
Fulham and Parsons Green are dominated by mansion blocks and Victorian terraces converted into flats, typically four to six storeys with a single staircase, many above ground-floor shops, cafés and restaurants along the Fulham Road and New King's Road. Hammersmith and Shepherd's Bush combine similar Victorian conversion stock with larger post-war and more recent mixed-use developments, including White City's substantial regeneration around the former BBC site, which has added tall new residential towers. West Kensington and Baron's Court retain a number of large HMOs in converted period houses close to the universities and hospitals. Older estate blocks are found around Wormholt and White City.
Licensing and HMOs in Hammersmith & Fulham
Hammersmith & Fulham has operated additional licensing for HMOs in parts of the borough, and given the volume of converted HMO stock near the universities and hospitals, it is worth checking the current scheme boundary and conditions with the council directly before an application, as these are periodically reviewed and renewed. Ground-floor commercial premises below residential flats can also affect licensing categorisation, which we flag where relevant.
What we commonly find here
- Residential flats above restaurants and cafés on the Fulham Road with extract and storage practices affecting the escape route
- Mansion block staircases serving five or six storeys with no secondary means of escape
- HMOs in West Kensington and Baron's Court with fire doors of inconsistent or unverifiable rating between letting rooms
- White City new-build towers requiring first annual review cross-referenced against the original fire strategy
- Communal areas in Victorian conversions with historic fire-stopping gaps around plumbing and electrical risers
- Rear closet-wing extensions in period conversions altering the escape route layout
Working in Hammersmith & Fulham
Fulham, Hammersmith and Shepherd's Bush all sit within ULEZ, and on-street parking is controlled throughout the day near the main high streets, so we generally allow for pay-and-display or a nearby car park. Ground-floor commercial tenants sometimes need coordinating separately from the residential managing agent to access shared risers or plant, which we arrange in advance where possible. White City's newer blocks are managed by professional on-site teams with detailed building information. Reports are delivered within 24 hours of the visit, and we regularly return to the same managing agents' Fulham and Hammersmith portfolios for annual reviews.
Fulham and Parsons Green's terraced conversions
Fulham's residential streets around Parsons Green and Eel Brook Common are dominated by Victorian terraces converted into upper and lower maisonettes or two to three self-contained flats, a conversion pattern that predates any of today's fire safety guidance. The recurring issue is the lower ground-floor flat, which often relies on a single external door at the front and a small rear window or lightwell as its only alternative escape, and where a side-return kitchen extension has been added, that lightwell escape can end up boxed in entirely. We treat lower-ground flats as a distinct line item in these buildings rather than folding them into a generic communal-area assessment.
- Lower-ground flats reliant on a single front door with a boxed-in rear lightwell
- Side-return extensions removing what was previously a usable secondary escape
White City and Shepherd's Bush's high-rise renewal
The regeneration around White City and Shepherd's Bush has introduced a run of new residential towers alongside the retained post-war estate blocks of the Old Oak and White City estates, giving assessors a genuine contrast between recently engineered fire strategies and older buildings that have been refurbished piecemeal over decades. Newer towers here tend to be sprinklered with a single protected core, so our focus is confirming lobby doors, smoke control dampers and communal signage match the design intent, while the older estate blocks need a closer look at whether fire doors replaced during past refurbishment programmes carry any certification at all.
Hammersmith's riverside mansion blocks and mixed-use parades
Hammersmith's stretch along the river and the Broadway itself combine Victorian and Edwardian mansion blocks with mixed commercial-residential parades along King Street and the Fulham Palace Road, where flats sit above shops, restaurants and takeaways. Ground-floor kitchen extract ducting run through residential service risers is a common finding along these parades, as is fire separation between the commercial unit and the residential stairwell above that has been compromised by later shopfitting work. Riverside mansion blocks generally have a single grand staircase built for a different era, and confirming its current fire performance against modern expectations is usually the core of the assessment.
- Kitchen extract ducting from ground-floor restaurants routed through residential risers
- Fire separation between shopfront and residential stairwell compromised by shopfitting
What an assessment costs in Hammersmith & Fulham
Indicative prices in Hammersmith & Fulham
| Property | Typical scope | Price from |
|---|---|---|
| Victorian terrace conversion with lower-ground flat, Fulham | Fire risk assessment, escape route review by flat | from £150 |
| New-build tower, White City | Fire risk assessment cross-referenced to fire strategy | from £280 |
| Post-war estate block, Old Oak or White City | Fire risk assessment, communal door certification review | from £180 |
| Flat above shop or restaurant, King Street or Fulham Palace Road | Fire risk assessment including commercial-residential interface | from £150 |
| Mansion block flat, Hammersmith riverside | Fire risk assessment, communal staircase review | from £160 |
Your legal duty as a Hammersmith & Fulham responsible person
Under the Regulatory Reform (Fire Safety) Order 2005 and the Fire Safety (England) Regulations 2022, the freeholder, managing agent, landlord or employer must ensure a written fire risk assessment exists, is acted upon, and is reviewed at least annually. Buildings over 11 metres also require quarterly communal fire door checks, annual flat entrance door checks and wayfinding signage. We can deliver all of it in one visit.






