
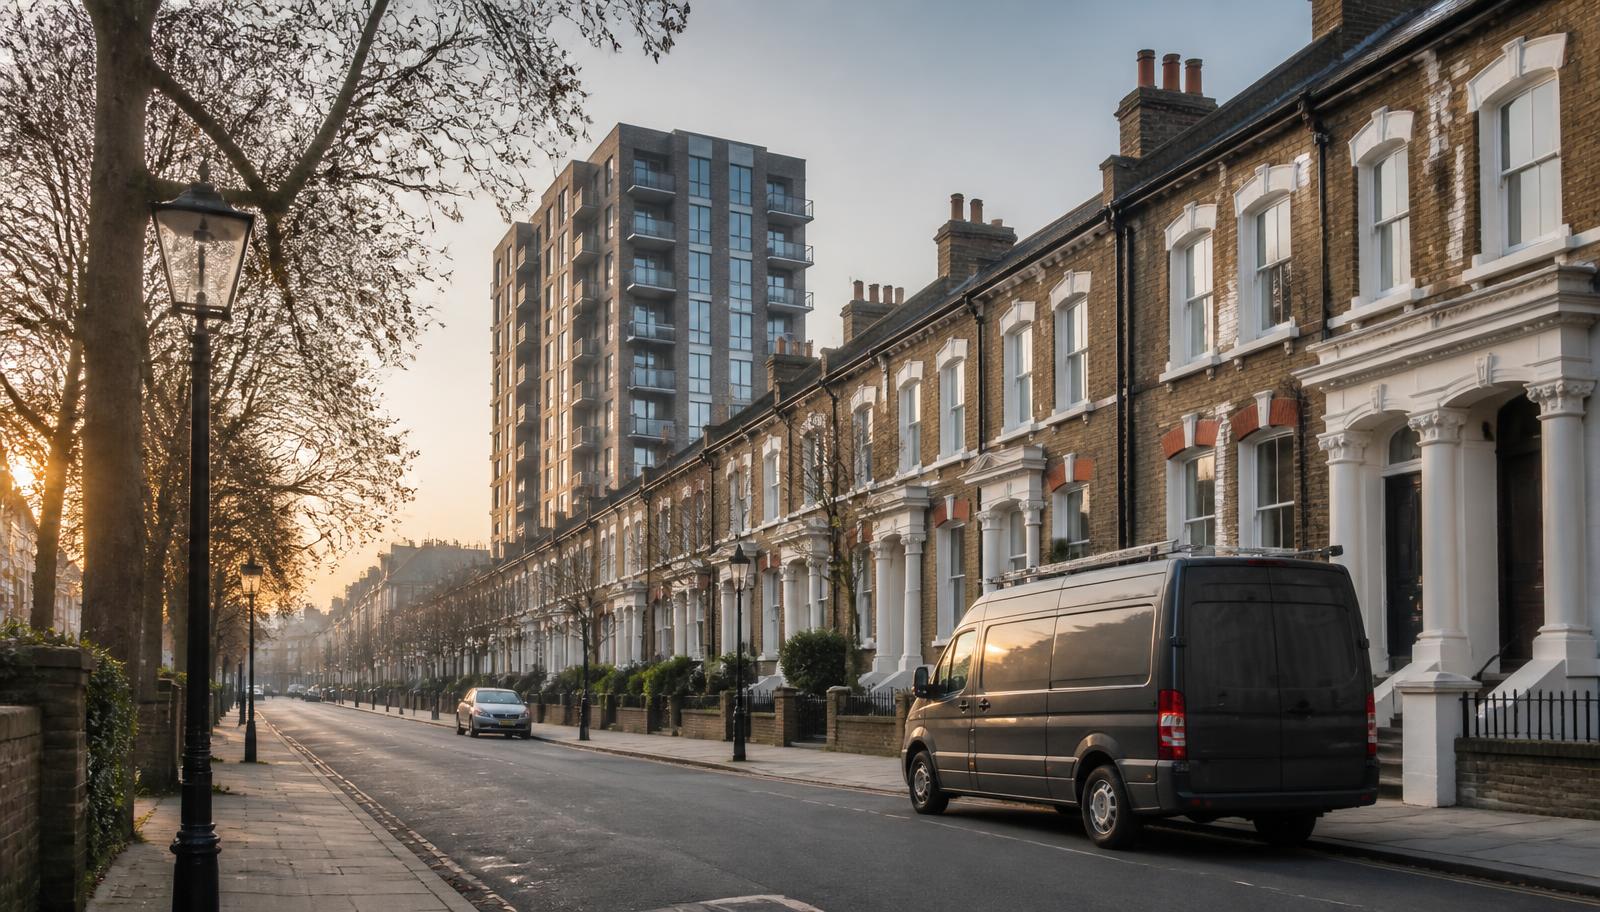




Housing stock in Havering
Romford and Hornchurch are dominated by 1930s and post-war semi-detached and terraced housing, with a growing number of conversions into flats and HMOs. Upminster and Rainham are more suburban and village-like, with larger detached properties and some agricultural and industrial land. New residential development has concentrated around Romford town centre and near transport hubs. Industrial and warehouse premises are found in Rainham and along the A13 corridor.
Licensing and HMOs in Havering
Havering applies mandatory HMO licensing to larger qualifying properties. Additional and selective licensing schemes have been considered, so confirm the current position with Havering Council before submitting an application. The borough's lower housing density means licensing pressure is lighter than in inner London, but conversions of family homes can still trigger mandatory thresholds.
What we commonly find here
- 1930s and post-war house conversions with single staircases and inadequate fire separation
- Loft conversions adding bedrooms without an upgraded escape route
- Industrial units in Rainham with inadequate fire detection and emergency lighting
- New-build Romford blocks requiring first annual review
- Suburban semi-detached conversions with party wall separation unconfirmed
- Commercial kitchens in Romford town centre with extraction and gas safety gaps
Working in Havering
Havering sits outside the ULEZ boundary and on-street parking is generally easy, making visits straightforward. The borough's size means we often route visits geographically. Industrial and commercial premises are common here alongside residential work. Reports are delivered within 24 hours of the visit.
Romford's town-centre conversions and shopfront housing
Romford town centre has a substantial run of Victorian and Edwardian terraces converted into flats above shops along South Street and the surrounding roads, plus a growing number of HMOs serving the area's rail and Elizabeth line connections. The ground-floor commercial use — takeaways, retail units, small offices — has direct implications for the flats above: extract ducting run through residential risers, storage of commercial stock in shared basements, and fire doors between the commercial and residential parts of the building that have sometimes been propped open for deliveries. We treat the commercial-residential interface as a distinct line item in every assessment of this type of building rather than folding it into general common-parts findings.
- Commercial extract ducting routed through residential risers without fire-stopping
- Fire doors separating shop and flat access propped open for deliveries
Rainham and the A13 industrial corridor
The industrial and warehouse premises along the A13 towards Rainham and Beam Reach sit alongside residential streets and increasingly alongside converted live-work units, so we see a genuine mix of commercial fire risk assessments and residential work within a short drive of one another. Warehouse units here often have detection systems sized for an earlier use of the building and emergency lighting that has not been recommissioned after a change of occupier. Marsh-side sites can also have restricted vehicle access, so we confirm site entry arrangements, including any security gate codes or hauliers' yard hours, before booking a visit to avoid a wasted trip.
Upminster and Cranham's larger family conversions
Upminster and Cranham retain a more semi-rural, village character than the rest of the borough, with larger detached and link-detached houses, some of which have been converted into two or three flats to meet demand near the District line terminus. Because these properties were built as single dwellings with generous room sizes, conversion has often meant creating new internal partitions and a secondary staircase or fire escape from an upper floor, and it is the quality and fire performance of that new partition work — rather than the original Edwardian or 1930s fabric — that tends to drive our findings in this part of the borough. Detached outbuildings converted to annexes also come up regularly and need their own assessment where they are let separately.
What an assessment costs in Havering
Indicative prices in Havering
| Property | Typical scope | Price from |
|---|---|---|
| Flat above shop, Romford town centre | Fire risk assessment including commercial-residential interface review | from £120 |
| Warehouse or industrial unit, Rainham/A13 corridor | Commercial fire risk assessment | from £180 |
| Detached house converted to 2-3 flats, Upminster or Cranham | Fire risk assessment with partition and secondary escape review | from £140 |
| 1930s terrace HMO, Romford or Hornchurch | HMO fire risk assessment, licence-ready report | from £99 |
Your legal duty as a Havering responsible person
Under the Regulatory Reform (Fire Safety) Order 2005 and the Fire Safety (England) Regulations 2022, the freeholder, managing agent, landlord or employer must ensure a written fire risk assessment exists, is acted upon, and is reviewed at least annually. Buildings over 11 metres also require quarterly communal fire door checks, annual flat entrance door checks and wayfinding signage. We can deliver all of it in one visit.






