




What is in scope in a block of flats?
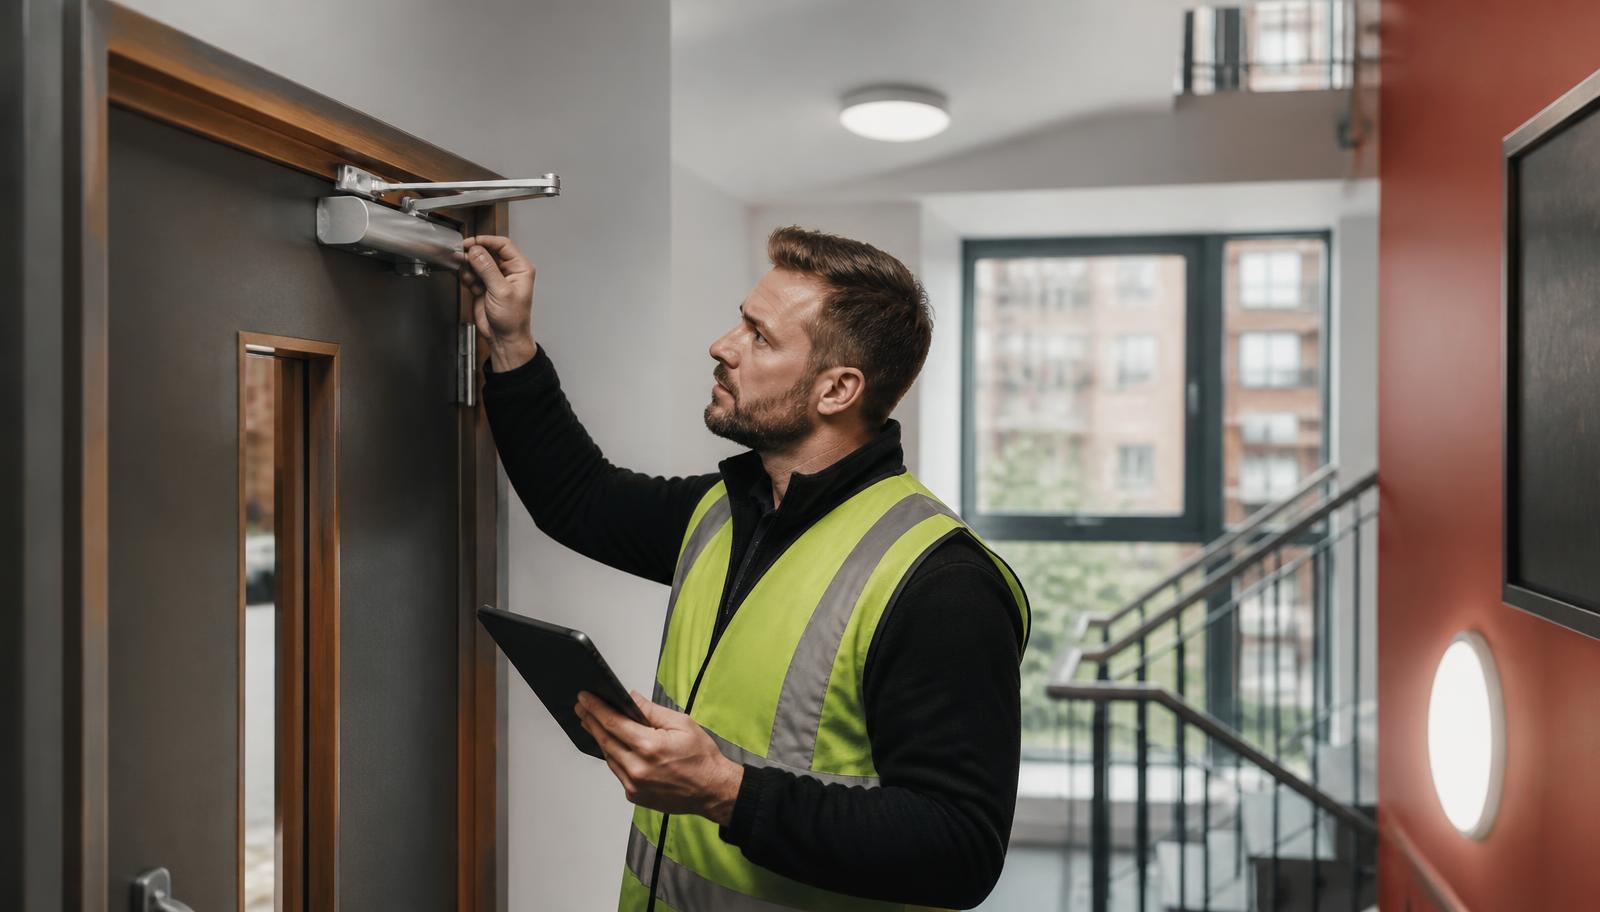
The assessment covers the communal parts — entrance halls, stairwells, corridors, bin and bike stores, plant rooms, risers, roof spaces and external escape routes. Individual flats behind their own front door are generally out of scope, but the flat entrance doors themselves are firmly in scope because they form part of the compartmentation protecting the escape route.
Type 1, 2, 3 and 4 explained
Choosing the right type matters. Most blocks need a Type 1; a Type 3 or 4 is usually triggered by suspected construction defects, a history of fire spread, or lender and insurer requirements.
- Type 1 — common parts only, non-destructive. The standard assessment for most blocks.
- Type 2 — common parts with destructive inspection where construction is in doubt.
- Type 3 — common parts plus a sample of flats, non-destructive.
- Type 4 — common parts plus flats, destructive. The most thorough option.
The legal duty for freeholders and managing agents
The Regulatory Reform (Fire Safety) Order 2005 places the duty on whoever has control of the common parts, usually the freeholder or their appointed managing agent. The Fire Safety Act 2021 clarified that this duty explicitly extends to the structure, external walls (including cladding and balconies) and flat entrance doors, closing an ambiguity that had previously let some buildings treat those elements as out of scope. Getting the responsible person wrong — assuming, for example, that an RTM company has no duty because a managing agent is instructed — is one of the most common governance failures we see, and it does not protect the freeholder from enforcement action.
Your duties under the Fire Safety (England) Regulations 2022
For buildings over 11 metres you must carry out quarterly checks of communal fire doors and annual checks of flat entrance doors, display wayfinding signage on each floor, and provide fire safety instructions to residents. Above 18 metres you must also provide building plans to the fire and rescue service and install a secure information box. We can deliver these alongside the assessment so you are compliant in a single visit.
Stay-put or simultaneous evacuation
Getting the evacuation strategy right is the single most consequential judgement in a block assessment. Where compartmentation is compromised, a stay-put policy may no longer be safe and an interim measure such as a common alarm or waking watch may be required. We say clearly which strategy the building supports and what would need to change to restore stay-put.
What a typical block assessment finds
The most frequent findings in London blocks are fire doors that no longer close and latch correctly, self-closers removed by residents for convenience, communal storage of bikes, mobility scooters and rubbish in stairwells and lobbies, and emergency lighting that has never been tested since installation. On older stock we also commonly find that a fire risk assessment exists but has not been updated since a change of use, an extension, or works to the external wall — which means it no longer reflects the building as it actually stands.
Timescales for blocks of flats
A Type 1 assessment on a typical low or mid-rise block can usually be booked within a few working days and completed on site in one to three hours depending on the number of units and the extent of the communal areas. Type 3 and Type 4 assessments, which involve sampling or inspecting individual flats, take longer to arrange because they require coordinated access with leaseholders and tenants, and are typically scheduled over one or more visits. The written report follows within 24 hours of the final site visit in all cases.
What affects the price for a block
Price depends on the number of units, the number of staircases and cores, whether the building has commercial units at ground floor, the extent of plant and storage areas, and which Type of assessment is required. A Type 1 on a small purpose-built block of eight flats with a single core is priced very differently to a Type 3 assessment on a 200-unit development with multiple cores and basement parking. We quote a fixed price once we understand the building's layout and unit count.
How to prepare for a block assessment
Managing agents get the most useful report when they can supply the building's fire strategy or previous fire risk assessment, any recent works records (particularly to cladding, balconies or communal doors), and access arrangements for plant rooms, risers and locked cores. Where a Type 3 or Type 4 assessment requires access to individual flats, giving leaseholders reasonable notice avoids the visit being delayed or incomplete.
What happens after the report
You receive a PAS 79 report covering the communal areas, a clear statement of the evacuation strategy the building currently supports, and a prioritised action plan. This is the document you use to demonstrate compliance to enforcement officers, to support service charge budgeting for remedial works, and to share with leaseholders and residents in a form that explains findings without causing unnecessary alarm.






