
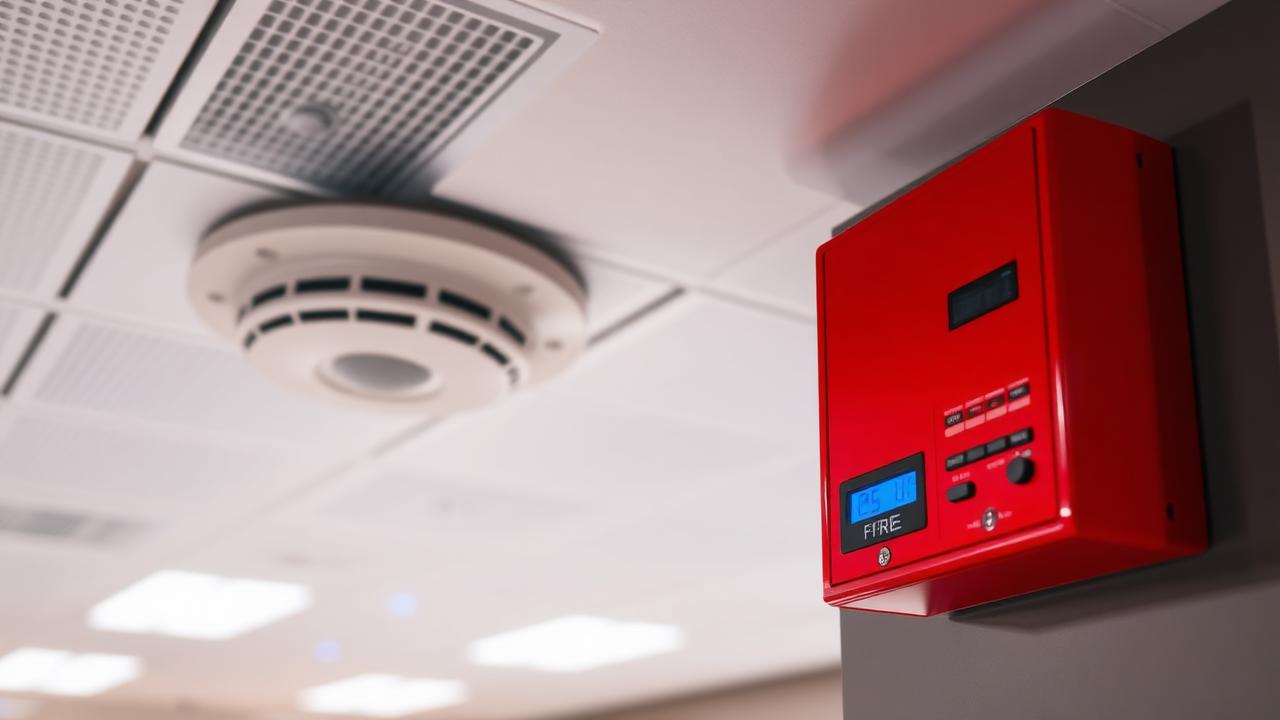




Why alarm category matters
BS 5839-1 divides fire alarm systems into categories: L for life protection, P for property protection, and M for manual systems. Within life protection, L1 provides detection throughout the building while L2, L3 and L4 cover defined areas. Choosing the wrong category is one of the most common and expensive mistakes we see: either an over-specified system that costs more than necessary, or an under-specified one that does not satisfy the fire strategy or the insurer.
What we design
We produce a design brief and layout drawing showing detector positions, sounder coverage, control panel location, power supplies, cable routes and integration with other systems such as fire door holders, dampers and suppression systems. The design is matched to the building's fire strategy and evacuation approach.
- Detector type and spacing for each area
- Sounder coverage and audibility calculations
- Control panel and power supply specification
- Cause-and-effect matrix for interfaces
- Wiring topology and cable routes
- Commissioning and handover documentation
HMO and residential block alarms
For HMOs, the alarm grade and category must align with LACORS guidance and the property's layout. A small two-storey HMO may need a Grade D, Category LD2 system, while a larger or more complex property may need Grade A with full detection. In blocks of flats, the communal system is usually Category L1, L2 or L3 depending on the evacuation strategy, and must interface correctly with flat entrance doors and stay-put policy.
Commissioning and certification
After installation, we commission the system: verify every detector and call point, test sounders and visual alarms, check power supplies and batteries, test interfaces, and record the cause-and-effect logic. You receive a commissioning certificate, a logbook, and an as-fitted drawing. This is the evidence insurers, landlords and enforcement officers expect.
Common design mistakes
Common errors include specifying detectors for a flat layout that no longer exists after conversion, omitting sounders in plant rooms or basements, failing to account for high-ceilings or atria, and installing a system without a clear cause-and-effect plan for fire door holders and smoke shafts. We review the building's current use and layout before designing, not the original plans.
Pricing and turnaround
Design and specification starts at £199 for a small premises. Installation is priced separately based on the design, building size and cabling routes. Commissioning and certification is included in the installation price. We provide a fixed design fee before any work begins.
BS 5839-1 and BS 5839-6: which standard applies
BS 5839-1 covers fire detection and alarm systems for non-domestic premises — offices, shops, industrial units and the communal parts of blocks of flats. BS 5839-6 covers systems in dwellings, including individual flats and HMOs, and sets out the grades (A to F) and coverage levels (LD1 to LD3) that apply to domestic detection. A single mixed-use building can need both standards applied correctly at the same time: BS 5839-1 in the communal escape route and plant areas, BS 5839-6 within each flat. Confusing the two, or applying a domestic grade to a communal system, is a recurring defect we find on take-over surveys of buildings designed by non-specialists. We identify which standard, category and grade apply to each part of the building before any equipment is specified, and record the reasoning in the design brief so it can be checked by a building control body, insurer or fire engineer later.
Surveying the building before specifying anything
A reliable design starts with a survey of the building as it actually stands, not the original architect's drawings. We walk every floor, note ceiling heights and voids, identify areas with a higher fire load or ignition risk such as kitchens, plant rooms and stores, and check existing cabling, containment and power supplies that a new or upgraded system might reuse. Where a building has been altered — flats combined or split, a loft converted, a shop unit subdivided — the layout on paper is often wrong, and designing from it produces gaps in coverage or sounders that cannot be heard in the areas that matter. The survey also captures practical installation constraints: listed building restrictions, surface-mounted versus concealed cabling, and access for future maintenance, all of which affect both the design and the eventual price.
The design and specification deliverable
You receive a design pack rather than a single drawing. It sets out the category and grade selected for each area with the reasoning, a floor-by-floor layout showing detector types and positions, sounder coverage with audibility calculations against BS 5839's dB(A) targets, control panel and power supply specification, a cause-and-effect matrix for every interface, and a wiring schedule with cable types and containment routes.
- Category and grade justification by area
- Detector type, spacing and coverage drawings
- Sounder audibility calculations
- Panel, repeater and power supply specification
- Cause-and-effect matrix for door holders, dampers and AOVs
- Cable specification, containment and first-fix guidance
Common installation failures we're called in to fix
Most faults we investigate on existing systems were installed correctly against a design that was already wrong, or installed against no design at all. Frequent issues include detectors sited too close to kitchens or bathrooms causing nuisance alarms and subsequent disabling by frustrated occupants, sounders that cannot be heard over background noise in plant rooms or laundries, radio-linked domestic alarms in HMOs left unlinked after a battery change, and cause-and-effect programming that releases fire doors on the wrong zone. We also see systems maintained under a servicing contract that never received the original design documentation, so each engineer visit is effectively guesswork. Fixing these properly usually means a fresh survey and a corrected design, not just a call-out repair.
Scope and pricing drivers
Design fees are driven by the number of areas requiring separate category or grade decisions, the building's use mix, and how much existing documentation is usable. Installation cost is driven separately by the number of detection and sounder points, cable routes and containment (surface versus chased or concealed), integration with door holders, dampers, smoke shafts or a suppression system, and access constraints such as occupied premises requiring out-of-hours work. Portfolios of similar HMOs or flats benefit from a standardised design that reduces per-property design time, which we reflect in the price when quoting more than one property together.
Aftercare, servicing and false alarm reduction
A commissioned system needs weekly user testing and six-monthly servicing under BS 5839 to remain compliant and reliable. We hand over a service schedule with the commissioning certificate so the responsible person knows what is required and when. Where a building has a history of false alarms, we can review call logs, reposition or reclassify problem detectors, and adjust cause-and-effect settings so that fire brigade attendance is not triggered unnecessarily — persistent false alarms carry both a cost and a real risk that occupants stop responding to the alarm. We remain contactable after handover if a servicing engineer, insurer or building control officer has a question about the original design intent.






