




Who needs a fire risk assessment in London?
If you are the responsible person for a building in London — a freeholder, managing agent, landlord, employer or business owner — the Regulatory Reform (Fire Safety) Order 2005 requires you to have a suitable and sufficient fire risk assessment, recorded in writing. That applies whether you manage one converted flat above a shop or a portfolio of high-rise blocks. The duty sits with whoever has control of the premises, and it cannot be delegated away simply by hiring a managing agent or a maintenance contractor — you remain accountable for making sure a competent assessment actually happens and its findings are acted on.
- Freeholders and right-to-manage companies
- Managing agents and block management firms
- Landlords and HMO licence holders
- Employers and business owners with premises in London
- Schools, places of worship, care settings and community buildings
- Event organisers using temporary structures
The legal duty behind it
The Regulatory Reform (Fire Safety) Order 2005 is the primary legislation covering almost every non-domestic premises and the common parts of residential buildings in England. It replaced the old fire certificate system with a self-assessed, risk-based duty: you must identify the fire hazards, work out who could be harmed, evaluate and reduce the risk, record your findings if you employ five or more people or the premises is licensed, and review the assessment regularly. Since October 2023, amendments introduced through the Fire Safety Act 2021 and Fire Safety (England) Regulations 2022 have tightened record-keeping and information-sharing duties further, particularly for residential blocks. Failure to comply is a criminal offence, and enforcement is carried out locally by the fire and rescue authority, which can issue enforcement notices, prohibition notices or prosecute in the most serious cases.
What our London assessment covers
Every assessment follows the PAS 79 methodology so findings are consistent, defensible and accepted by London Fire Brigade, local authority enforcement teams, insurers and lenders.
- Escape routes, travel distances and final exits
- Compartmentation, fire doors and flat entrance doors
- Fire detection, alarm systems and emergency lighting
- Firefighting equipment, signage and dry risers
- Ignition sources, electrical safety and storage
- Evacuation strategy, stay-put policy and management arrangements
- A prioritised action plan with realistic timescales
What a typical report finds
Across the 1,000-plus assessments we have completed in London, the same handful of issues recur far more than dramatic ones. Fire doors are the single biggest source of findings: missing or perished intumescent strips, self-closers that have been disconnected or adjusted so the door no longer latches, and doors wedged open in corridors. Emergency lighting batteries that have never been function-tested, signage obscured by later redecoration, and storage creeping into protected stairwells are close behind. On older buildings we frequently find compartmentation breached by service penetrations — pipework or cabling run through a wall without being fire-stopped afterwards. None of these are usually expensive to put right, but they are exactly the sort of detail that a superficial walk-round assessment misses.
Timescales, from enquiry to action plan
Most London properties can be surveyed within a few working days of enquiry, and same-day visits are available where there is a licensing deadline or insurance renewal to meet. The on-site survey itself typically takes between 45 minutes for a small flat block and half a day for a large mixed-use building. The written report, including photographs and a prioritised action plan, follows within 24 hours of the visit. If the assessment identifies anything requiring immediate attention — a blocked fire exit, a disconnected alarm panel — we flag it verbally on site rather than waiting for the written report to reach you.
What affects the price
Pricing starts at £99 for a small, single-storey property and scales with the genuine complexity of the building rather than a flat day-rate. The main drivers are the number of floors and units, whether the building has commercial and residential uses mixed together, the extent of communal areas, and how much documentation already exists to review. A single self-contained office suite is quicker to assess than a nine-storey block with a basement car park, plant rooms and a history of alterations. We confirm a fixed price before booking, based on details you give us over the phone or by email, so there is never a surprise invoice after the visit.
Common failures we're asked to put right
Beyond fire doors and emergency lighting, we regularly see alarm systems that were installed for one category of building use and never upgraded when the use changed, escape routes narrowed by furniture or bike storage, and evacuation strategies that were written for a different management arrangement to the one now in place. In older London stock, single-staircase buildings and properties converted decades ago without modern fire engineering input often need proportionate compensating measures rather than expensive structural work — better doors, an interlinked alarm, or improved signage can bring the risk down to an acceptable level without rebuilding the staircase.
How to prepare for your assessment
You don't need to do anything elaborate, but a few things speed the visit up and improve the quality of the findings. Have keys or access arranged for plant rooms, risers and any locked cupboards. Gather whatever fire safety paperwork already exists — previous assessments, alarm service certificates, fire door surveys, electrical test certificates — so the assessor can review it against what they find on site rather than working blind. If tenants or leaseholders need to be told a visit is happening, a short notice a day or two in advance avoids access problems on the day.
What happens after the report
You receive a written PAS 79 report with photographs, a clear description of the building and its use, and a prioritised action plan split by urgency — typically immediate, short-term (within one to three months) and longer-term items. The report is yours to share with residents, tenants, your insurer, your lender or the fire and rescue service as needed. We are available afterwards if an enforcement officer, insurer or leaseholder has a question about a specific finding, and we can quote separately for any remedial works you decide to instruct.
Why London buildings get this wrong
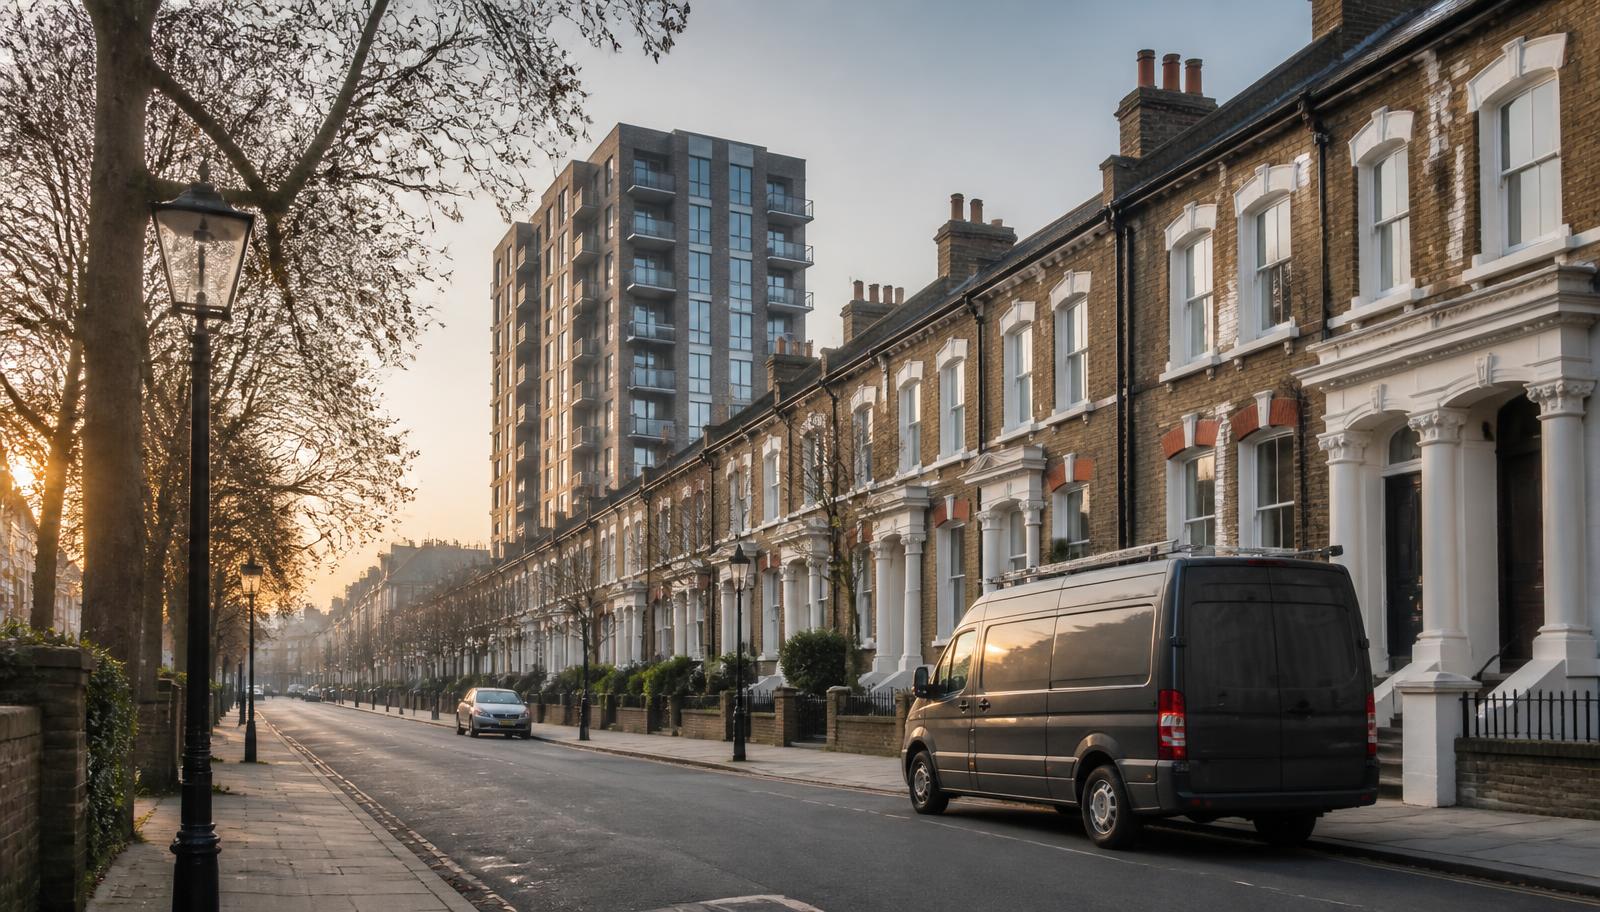
London's housing stock is unusually varied: Victorian conversions with a single staircase, 1960s deck-access blocks, new-build towers with complex facades, and mixed-use buildings with commercial ground floors. Generic templated assessments do not survive scrutiny on those buildings. Our assessors survey what is actually there and record it in a way that stands up when an enforcement officer or insurer asks questions.






