



Fire RiskSpecialists

    Guide · guides

    What happens during a fire risk assessment, step by step

    From the first phone call to the report landing in your inbox — what actually happens and when.

    11 min readBy Nabhan Islam Reviewed by Awais Sarwar, MSc Updated 6 Sept 2026
    What happens during a fire risk assessment, step by step
    AudiKiaGB NewsBudgens
    The short answer

    A fire risk assessment starts with a short scoping call to confirm the building type and access arrangements, followed by an on-site visit where the assessor inspects escape routes, fire doors, alarms, emergency lighting, ignition sources and management arrangements, speaks to whoever manages the building day to day, and photographs findings. A written PAS 79 compliant report with a prioritised action plan typically follows within 24-48 hours.

    020 3951 4856

    Report turnaround

    24–48 hrs

    Typical residential block

    Visit duration

    1–3 hrs

    Standard block, varies with size

    Report standard

    PAS 79-1

    Findings + prioritised action plan

    Sampling

    Representative

    Type 1 assessment, not every flat

    Before the visit: booking and scoping

    A competent assessor will not quote blind. Expect a short conversation or form covering the building's use, number of floors and units, when it was last assessed, and any known issues such as previous enforcement, recent works, or cladding type on taller buildings. This scoping call also determines the correct assessment type and confirms who will provide access on the day, whether that is a concierge, managing agent, resident or keyholder.

    • Building use and occupancy type — residential, commercial, mixed-use, HMO
    • Number of floors, approximate floor area, and number of units or flats
    • Date and outcome of the last fire risk assessment, if any
    • Known issues: previous enforcement notices, recent refurbishment, cladding or external wall build-up
    • Who will provide site access, and whether keys are needed for plant rooms or risers

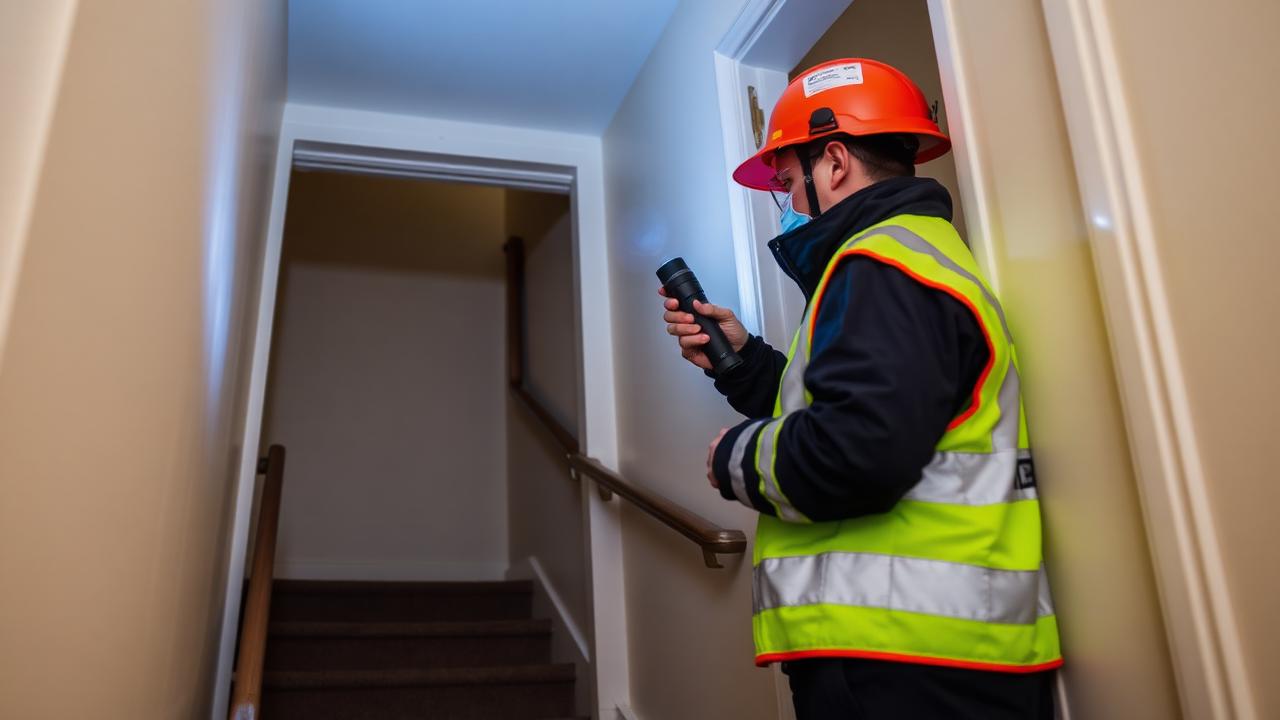
    On arrival: the walk-through

    The assessor starts at the building's boundary and works inward, broadly following the route a firefighter or an evacuating resident would take, rather than jumping between floors at random. This matters because it is the only way to properly judge travel distances and compartmentation continuity, and it also mirrors how a fire and rescue service would approach the building operationally.

    • External check: access for fire appliances, hydrant locations if known, external escape routes, refuse storage, cladding and external wall build-up on relevant buildings.
    • Entrance and communal areas: main entrance door, lobby, post room, any commercial units sharing the structure.
    • Vertical escape route: every staircase from top to bottom, checking doors, signage, emergency lighting and any storage or obstruction.
    • Sample of flats or units: internal fire doors and any communal-facing elements, on a representative sample basis for a standard assessment.
    • Plant, risers and service cupboards: electrical intake, meter cupboards, riser fire-stopping, boiler and plant rooms.
    • Roof and basement where present: often overlooked areas with real compartmentation or storage issues.

    A typical fire risk assessment, start to finish

    1. Scoping callSame day

      Building type, height, access arrangements and known issues confirmed.

    2. Site visit booked1–5 days

      Usually within a few working days; same-day available for urgent cases.

    3. On-site survey1–3 hrs

      External check, communal areas, escape routes, sample of flats, plant and risers.

    4. Report drafted24–48 hrs

      Site notes and photographs written up to PAS 79-1 structure.

    5. Action plan implementedOngoing

      Responsible person works through prioritised findings with dated evidence.

    Talking to the people who manage the building

    A site walk-through alone cannot tell an assessor whether alarm testing actually happens weekly or whether fire door checks are genuinely being done quarterly. Expect questions for whoever is present — a caretaker, concierge, managing agent representative or landlord — about maintenance records, previous incidents, known defects already reported, and how residents are told what to do in a fire. Bring whatever records exist, such as the EICR, alarm service certificates and previous fire risk assessment, to this conversation; it materially speeds up the visit and avoids duplicate findings. Where no one on site can answer these questions with any confidence, the assessor will usually still complete the physical survey, but the report will record management arrangements as a significant gap in their own right, separate from anything found in the fabric of the building itself, because a building can be physically sound yet poorly managed and still present a real risk to occupants.


    The buildings behind this advice

    AudiKiaGB NewsBudgensPepe's Piri PiriCar Giant

    During the visit: what gets flagged immediately

    Competent assessors do not wait for the written report to raise anything genuinely dangerous. If a fire door is wedged open on an escape route, an alarm panel shows an unrectified fault, or a final exit is chained shut, expect to be told there and then, verbally, so it can be fixed the same day rather than sitting unaddressed for 48 hours while the report is written.

    • Fire doors wedged, chained or propped open on an escape route
    • Alarm panel showing an unrectified fault at the time of the visit
    • Final exits locked, chained or otherwise not immediately openable
    • Combustible material stored directly against an escape route or ignition source
    • Emergency lighting completely non-functional along a key route

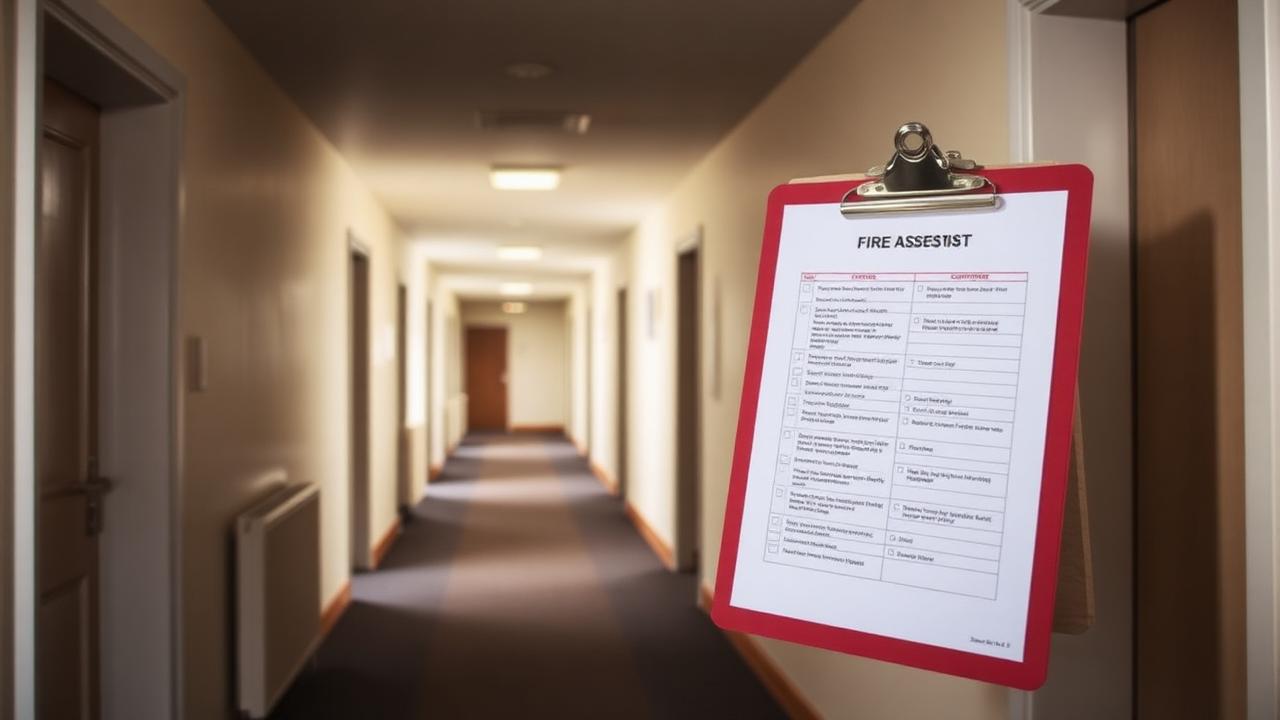
    After the visit: the written report

    The assessor works up their site notes and photographs into a structured report, generally following the PAS 79-1 format: a summary of the building and occupancy, the significant findings, a risk rating, and a prioritised action plan with recommended timescales for each item — immediate, short-term, medium-term. A same-day or 24-hour turnaround is realistic for most residential blocks; larger or Type 4 assessments with destructive inspection take longer to write up.

    • Executive summary and overall risk rating
    • Building description and occupancy characteristics
    • Significant findings, referenced to photographs
    • Prioritised action plan with target timescales
    • Assessor's name, qualifications and NFRAR registration

    After the report: what you are expected to do

    The report is not the end point — it is the start of the action plan. The responsible person is expected to work through the findings against the recommended timescales, keep dated evidence of completion, and be ready to show this record at the next assessment or to an enforcement officer if asked. A good assessor will remain available to explain findings to residents, insurers or contractors quoting for remedial work.

    How the process differs for larger or more complex buildings

    For a larger block, an estate with multiple cores, or a building requiring a Type 3 or 4 assessment, the process above is broadly the same but stretched: the scoping call is longer and often involves reviewing drawings or previous reports in advance, the site visit may need to be split across more than one day, and the report itself is longer and more heavily cross-referenced to photographic evidence given the scale of what has been surveyed. Managing agents responsible for several buildings often find it more efficient to schedule these as a programme across a portfolio rather than booking each block reactively as its anniversary comes round.

    What tends to slow the process down

    The most common causes of delay are entirely avoidable: no one available with keys to plant rooms or riser cupboards, communal areas so cluttered that the assessor has to spend time simply clearing a path to see what they are assessing, and no one present who can answer basic questions about maintenance records. None of these need to happen if access and a knowledgeable contact are arranged in advance.

    • No keyholder available for plant rooms, riser cupboards or the roof
    • Communal areas so cluttered the assessor must clear a path before assessing
    • No maintenance records available on site or by phone during the visit
    • Concierge or building staff unaware a visit is scheduled
    • Locked flats sampled for internal inspection with no resident or keyholder present

    How the visit differs for an HMO versus a commercial premises

    The core method is identical across property types, but what an assessor spends most of their time on shifts noticeably depending on use. In a licensed HMO, expect particular attention on individual room fire doors, means of escape from upper floors given typically higher occupant density per square metre, kitchen and cooking arrangements shared between unrelated occupants, and whether the alarm system category matches the specific LD grading appropriate to the layout. In a commercial premises such as a shop, office or restaurant, the emphasis shifts towards staff fire safety training records, means of escape for members of the public who do not know the building, and — in food or hospitality premises — the interaction between kitchen extraction, fire suppression and general fire precautions. A managing agent responsible for a mixed portfolio should expect the visit length and the report's areas of focus to vary accordingly, rather than assuming a one-size approach applies everywhere.

    • HMOs: individual room fire doors, escape route capacity, alarm category appropriate to occupant numbers
    • HMOs: shared kitchen and cooking arrangements, and management of communal ignition sources
    • Commercial: staff fire safety training records and evacuation drill evidence
    • Commercial: means of escape designed for members of the public unfamiliar with the layout
    • Hospitality and food premises: interaction between kitchen extraction, suppression systems and general precautions

    What good communication from the assessor looks like

    Beyond the physical inspection, the quality of an assessment is often reflected in how clearly the assessor communicates during and after the visit. A competent assessor explains what they are looking at as they go if asked, rather than working in silence and disappearing with a clipboard of notes no one else can interpret. They are willing to talk through a finding's severity and reasoning in plain language rather than only citing a clause number, and they remain contactable afterwards if a managing agent, resident or contractor has a follow-up question about what a specific finding actually requires. This matters practically because the assessment's value is realised through the action plan being understood and acted on, not simply through the document existing.

    Written by

    Nabhan Islam

    Head of Marketing & Commercial Lead

    Reviewed by

    Awais Sarwar, MSc

    Fire Risk Assessor — IFSM-registered, National Fire Risk Assessor Register ID 1576

    11 min readLast reviewed 6 September 2026Facts verified 6 September 2026 Checked quarterly

    Sources

    1. Regulatory Reform (Fire Safety) Order 2005 legislation.gov.uk
    2. Fire safety risk assessment guidance GOV.UK (Home Office)
    3. PAS 79-1:2020 Fire risk assessment — premises: housing BSI
    4. London Fire Brigade fire safety guidance London Fire Brigade

    Was this page helpful?

    Frequently asked questions

    Call
    Last word

    Ready when you are.

    Quote in 60 seconds. Assessor on site this week. Compliant report in your inbox within 24 hours. That's the whole process.

    020 3951 4856
    Transparent pricing No obligation 1,000+ assessments 100% compliance guarantee
    Awais Sarwar
    — Awais Sarwar, MSc
    MD · 4.9 Google
    4.9 rated
    ·1,000+ done·
    Guaranteed
    Call