
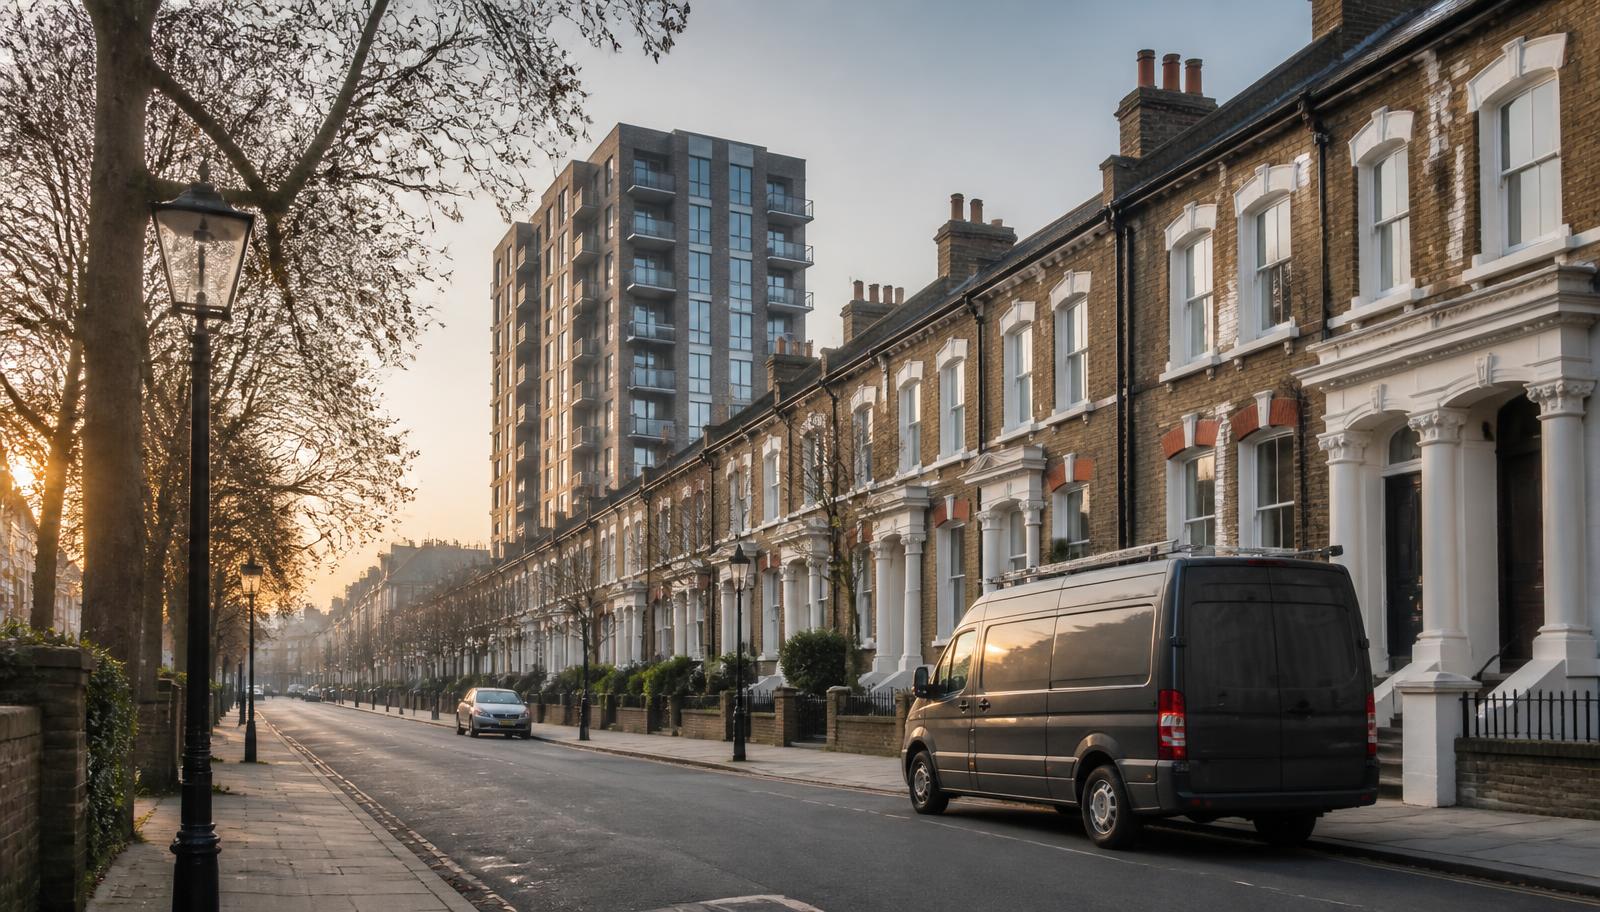




Housing stock in Enfield
Southgate and Palmers Green are dominated by 1930s semi-detached and detached housing, much of it still in single-family use but with a growing number of conversions into flats and small HMOs. Enfield Town and Edmonton have more Victorian terraces and inter-war stock, with significant HMO conversion along the A10 and Hertford Road corridors. Edmonton and the Lea Valley have seen substantial new-build residential development, including several mid-rise and taller blocks. Older estate blocks are found around Edmonton and Ponders End.
Licensing and HMOs in Enfield
Enfield operates additional licensing for HMOs across the borough, reflecting the growth in shared housing, particularly around Edmonton and Enfield Town. Confirm the current scheme boundary and renewal date with Enfield Council before submitting an application. Loft and rear extensions that add bedrooms can push a property over a licensing threshold, which we flag where relevant.
What we commonly find here
- 1930s semi-detached conversions with party wall separation not confirmed since subdivision
- Victorian terrace HMOs in Edmonton with fire doors missing self-closers
- Loft conversions adding bedrooms without an upgraded protected escape route
- New-build blocks in Edmonton requiring first annual review
- Estate blocks with historic fire door replacements of inconsistent rating
- Shared kitchens in HMO conversions positioned on the single escape route
Working in Enfield
Enfield sits partly within the ULEZ boundary along its southern edge, so we confirm the postcode before quoting travel. On-street parking is generally easier than in inner London, though Enfield Town and Edmonton can be busy. HMO landlords in the borough range from large portfolios to individual owners, and we confirm access to all letting rooms at booking. Reports are delivered within 24 hours of the visit.
Edmonton and Ponders End's Victorian terraces and HMOs
Edmonton and Ponders End have a dense stock of Victorian and Edwardian terraces converted into flats and HMOs, much of it let to accommodate demand near the West Anglia main line and the North Circular corridor. As with similar stock across north and east London, the single staircase serving every flat is the recurring compartmentation concern, and we frequently find rear extensions built to create additional bedrooms that have removed what would previously have been a usable escape window. Industrial units along the North Circular and Lea Valley corridor sit close by, and we occasionally find residential accommodation added informally above or alongside commercial premises without the change of use being reflected in the fire safety arrangements.
- Single staircases serving fully let Victorian terrace HMOs
- Rear extensions removing usable ground-floor escape windows
- Informal residential accommodation added above commercial premises without reassessment
Southgate and Palmers Green's inter-war and mansion block stock
Southgate and Palmers Green include a meaningful run of 1930s mansion blocks and semi-detached housing, some of the mansion blocks built with a single central staircase serving five or six floors and a lift added later, similar in character to stock found further into inner London but with lower typical occupancy density. Semi-detached and detached houses here have often been split into two or three flats, and party wall continuity through loft conversions added on one side of a former semi is, as elsewhere in outer London, rarely documented and needs establishing rather than assumed.
- 1930s mansion blocks with a single central staircase serving five or six floors
- Undocumented party wall continuity in semis converted with one-sided loft extensions
Enfield Town and the borough's high street parades
Enfield Town and the parades along the A10 combine retail units with flats above, a pattern repeated across much of the borough's older commercial centres, and ground-floor commercial use brings the usual complications for the residential accommodation above it: extract ducting run through shared risers, storage of retail stock in areas that also serve as fire escape routes, and fire doors between commercial and residential parts of a building that are sometimes left open outside trading hours purely out of habit rather than necessity.
What an assessment costs in Enfield
Indicative prices in Enfield
| Property | Typical scope | Price from |
|---|---|---|
| Victorian terrace HMO, Edmonton or Ponders End | HMO fire risk assessment, licence-ready report | from £99 |
| 1930s mansion block flat, Southgate or Palmers Green | Fire risk assessment, communal staircase and riser review | from £150 |
| Semi-detached house converted to 2-3 flats, Southgate | Fire risk assessment with party wall and loft review | from £140 |
| Flat above shop, Enfield Town or A10 parade | Fire risk assessment including commercial-residential interface | from £150 |
Your legal duty as a Enfield responsible person
Under the Regulatory Reform (Fire Safety) Order 2005 and the Fire Safety (England) Regulations 2022, the freeholder, managing agent, landlord or employer must ensure a written fire risk assessment exists, is acted upon, and is reviewed at least annually. Buildings over 11 metres also require quarterly communal fire door checks, annual flat entrance door checks and wayfinding signage. We can deliver all of it in one visit.






