Fire compartmentation explained: what it is and why it keeps failing
Compartmentation is what turns one flat's fire into one flat's fire, instead of a building's fire. It fails quietly, one cable and one drilled hole at a time.
Compartmentation divides a building into fire-resisting cells — walls, floors, doors and sealed service penetrations rated for a specified period, typically 30, 60 or 120 minutes — so a fire in one flat or area is contained long enough for occupants to escape and firefighters to work. It is most often breached by cabling, pipework and vents run through walls and floors without proper fire-stopping, and by damaged or non-compliant fire doors, and needs a dedicated compartmentation survey to find and remediate properly.
Compartmentation is the strategy, embedded in Approved Document B, BS 9991 (residential) and BS 9999 (other buildings), of dividing a building into separate fire-resisting cells so that fire and smoke are contained within the compartment of origin for a defined period rather than spreading unchecked. In a block of flats, each flat is normally its own compartment, separated from neighbouring flats and communal areas by walls, floors and a fire door rated to resist fire for a specified time — commonly 30 or 60 minutes depending on the building's height and construction, sometimes higher in specific circumstances. This is the physical basis for a 'stay-put' strategy: it only works if the compartment lines genuinely hold for as long as the strategy assumes they will.
The elements that make up a compartment
A compartment is only as strong as its weakest linking element, and it is rarely the main wall or floor slab that fails — masonry and concrete are inherently fire resistant. It is almost always the openings and penetrations through it.
Fire-resisting walls and floors of the correct construction and thickness, undamaged and unmodified since original construction or last certified upgrade.
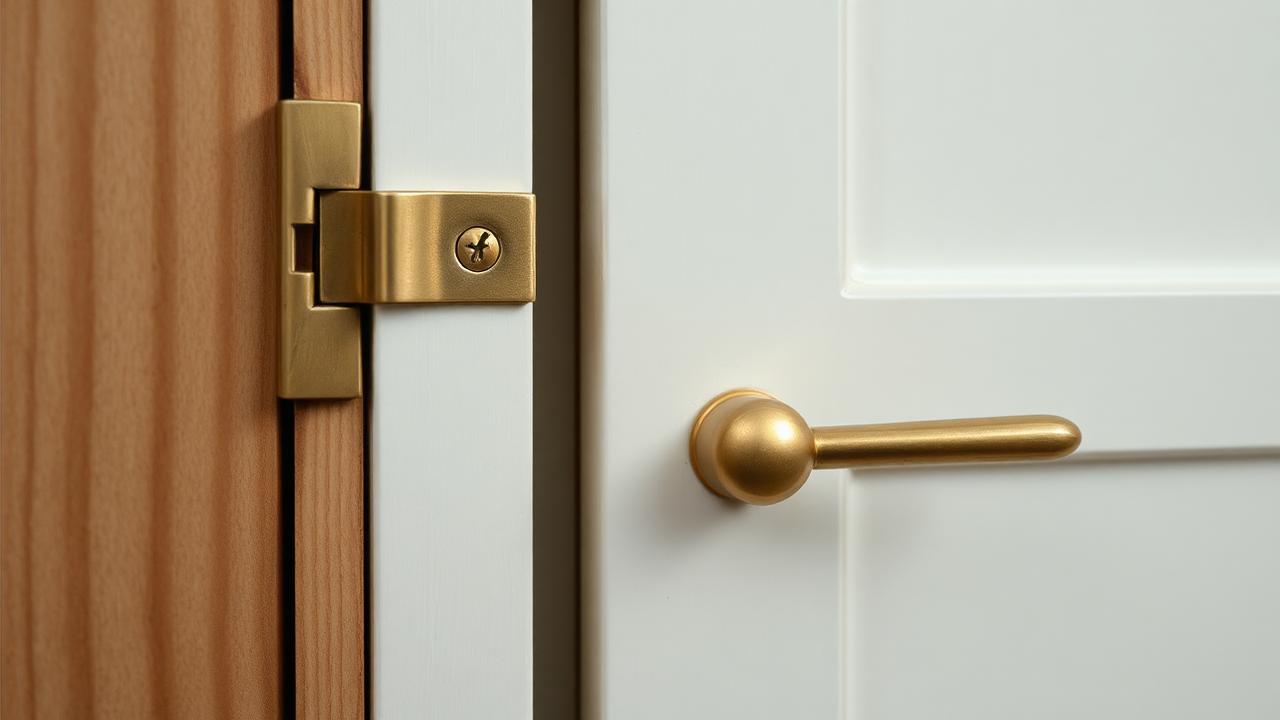
Fire doors of the correct rating (commonly FD30 or FD60) with intact intumescent seals, correctly fitted self-closers, and appropriate ironmongery.
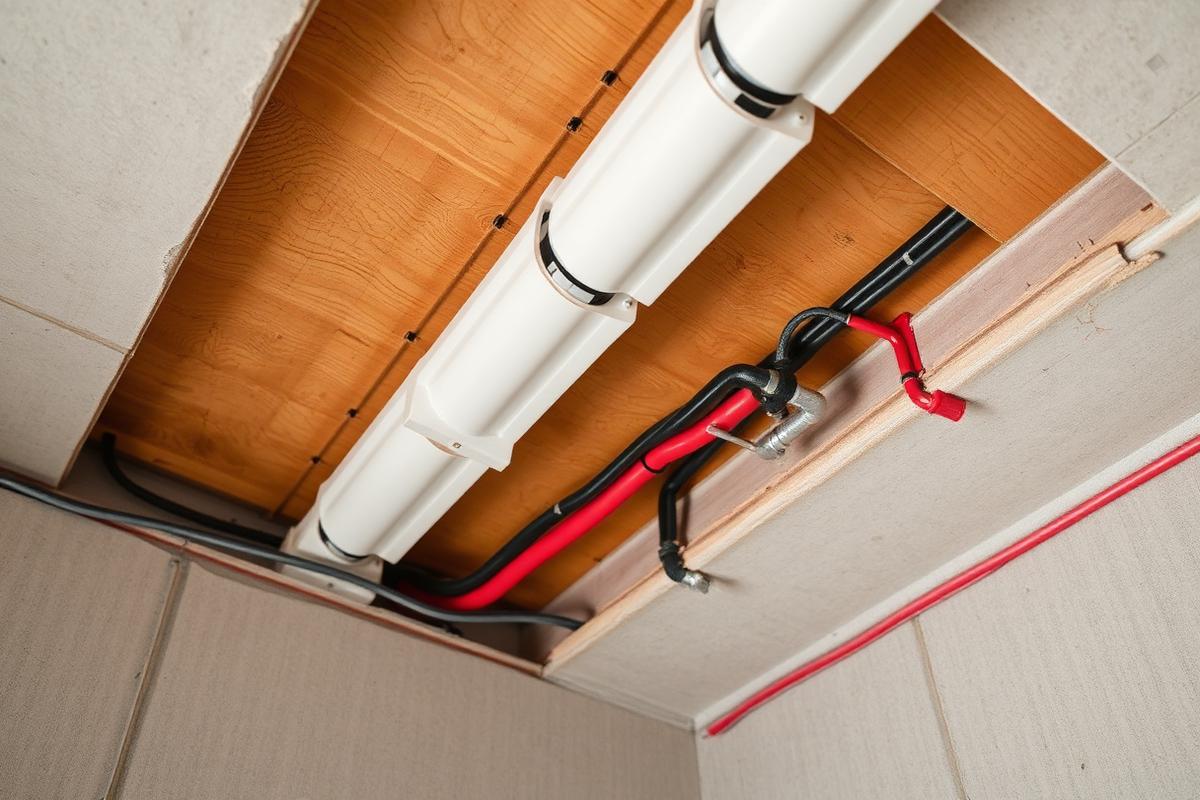
Fire-stopped service penetrations — every pipe, cable, duct or conduit passing through a compartment wall or floor sealed with a certified, tested fire-stopping system matched to the penetration type and the rating required.
Fire dampers within ventilation ductwork that crosses compartment lines, arranged to close automatically on detecting heat or smoke.
Cavity barriers within voids — roof spaces, service risers, curtain wall cavities — that would otherwise let fire and smoke travel around the compartment rather than through it.
Compartment
A part of a building, enclosed by walls and/or floors of a specified fire resistance, constructed to prevent the spread of fire to or from another part of the same building for a defined period.
How compartmentation fails in practice
Compartmentation is rarely destroyed all at once; it degrades gradually through routine building maintenance and refurbishment carried out without regard to fire separation.
Satellite, telecoms, and cabling contractors drilling through compartment walls and floors for new cable runs and leaving the hole unsealed or filled with expanding foam that has no fire rating.
Plumbing and heating contractors running new pipework through party walls and floors without reinstating fire-stopping afterwards.
Kitchen and bathroom refurbishments in flats disturbing riser cupboards and boxing without the fire-resisting linings being reinstated correctly.
Residents replacing their own flat entrance door with a standard domestic door that has never been fire-tested, instead of a certified FD30(S) door set.
Historic or poor-quality original construction, particularly in older conversions, where compartment lines were never built to a defined standard in the first place.
Loft and roof voids left as a single continuous space running over multiple flats, with no cavity barriers at compartment lines.
The buildings behind this advice
Compartmentation surveys
Because most breaches are hidden inside walls, floors, ceiling voids and risers, a standard fire risk assessment — largely visual and non-intrusive — cannot reliably confirm compartmentation is intact. A dedicated compartmentation survey (sometimes called a fire stopping survey) uses intrusive or semi-intrusive inspection, including opening up sample areas of riser cupboards, ceiling voids and party wall junctions, to physically verify what is behind the finishes. It typically produces a schedule of defects with photographic evidence, location references and a recommended fire-stopping specification for each defect, which then feeds directly into the building's fire risk assessment action plan. PAS 79-2 gives specific guidance on assessing and recording fire door and compartmentation-related risk within a fire risk assessment, and is a useful reference point for how findings should be structured.
Remediation and fire-stopping systems
Remediation should always use a certified, tested fire-stopping system matched to the specific type and size of penetration — a cable bundle, a single pipe, a large service riser opening — rather than a generic sealant or expanding foam assumed to be adequate. Products and installers should be able to demonstrate third-party certification (for example under an IFC or FIRAS-type scheme) and provide installation certificates referencing the relevant test evidence for that specific penetration type. Remediation contractors should also record before-and-after photographs and produce as-built documentation, because the same voids are frequently reopened by future trades, and evidence of what was originally installed correctly is valuable if a defect is found later and the question is whether it failed or was never fixed.
Match the fire-stopping product to the penetration type — cable, pipe (metal or plastic), duct, or mixed service — rather than using one product for everything.
Require third-party certification evidence (IFC, FIRAS or equivalent) from the installer, not just a verbal assurance of competence.
Photograph every opening before and after sealing, with a location reference, for the survey report and future reference.
Reinstate cavity barriers and fire dampers to the same standard as the surrounding fabric, not as an afterthought.
Re-inspect a sample of completed works independently where the scale of remediation is large, rather than relying solely on the original contractor's self-certification.
Why it matters for landlords and freeholders
Compartmentation failures directly undermine the evacuation strategy communicated to residents. A stay-put strategy relies on the reasonable expectation that fire will not spread beyond the flat of origin for the assessed period; where that expectation is not physically true, residents in other flats may be relying on a strategy the building can no longer support. This is precisely the category of finding that has driven the most serious enforcement action, and post-Grenfell scrutiny, in recent years, and it should be treated as a priority action in any fire risk assessment rather than a lower-priority long-term item.
What we find in London blocks specifically
Victorian and Edwardian conversions present a particular challenge, because the original party walls were built for sound and structural separation, not fire performance, and later conversion into flats frequently added lightweight stud partitions and suspended ceilings that were never designed as fire barriers at all. Deck-access estates from the 1960s and 1970s often have long, continuous roof voids and service ducts running the full length of a block, installed before cavity barriers were routine, which can allow fire and smoke to travel horizontally well beyond the flat of origin if not later remediated. In both cases the fix is the same in principle — find the gaps, seal them with a certified system, verify the work — but the scale and cost of the survey and remediation programme is usually much larger in these older stock types than in a modern purpose-built block.
Cost of a compartmentation survey and remediation
A compartmentation or fire-stopping survey is priced on the number of sample openings, the building's scale and the complexity of access (riser cupboards behind fitted furniture take longer than an open service duct), and is a separate, specialist cost on top of a standard fire risk assessment. Remediation cost then depends entirely on what the survey finds — a handful of unsealed cable penetrations is a modest job, while widespread historic breaches across a large or older block can represent a significant capital works programme, sometimes recoverable through the service charge depending on lease terms. It is worth commissioning the survey promptly rather than delaying on cost grounds, because the survey itself is what tells you whether the problem is small or large.
How compartmentation interacts with fire doors and escape routes
Compartmentation, fire doors and escape route protection are not three separate topics — they are one system viewed from different angles. A perfectly sealed wall behind a wedged-open fire door achieves nothing, and a well-maintained fire door in a wall with unsealed service penetrations either side of it is equally undermined. Assessors should always look at compartmentation, door condition and escape route protection together for a given area of the building, because a defect in any one of the three changes the risk conclusion for all three.
Vertical compartmentation and external walls
Compartmentation is not purely a matter of internal walls and floors; the external wall itself has to prevent fire spreading vertically or horizontally from one flat to another around the outside of the building, bypassing the internal compartment lines altogether. This became a matter of intense public and regulatory scrutiny after Grenfell, where combustible cladding materials allowed exactly that kind of external fire spread, and it remains one of the most consequential compartmentation questions for any block above a certain height or with a cladding system installed since the 1990s. Cavity barriers within the external wall build-up, correctly positioned at every floor level and around every window and door opening, are what stop the cavity behind cladding acting as an uncontrolled chimney for fire and smoke, and their presence and condition should be specifically checked wherever cladding remediation or an External Wall System (EWS1) assessment is being considered.
Documenting compartmentation over the life of a building
Because compartmentation is invisible once finishes are back in place, the only lasting record of what was actually done is the documentation produced at the time — survey reports, remediation certificates, and as-built drawings marking every fire-stopped penetration and cavity barrier. Buildings that keep this documentation in good order, ideally in a single accessible building safety file rather than scattered across different contractors' old paperwork, can answer a future assessor's questions quickly and cheaply; buildings that cannot are effectively starting from zero at every subsequent survey, paying repeatedly to reconfirm what should already be known. We encourage every freeholder and managing agent to treat compartmentation records as a permanent asset of the building, handed on at every change of managing agent, not a file that quietly goes missing during a handover.
Keep every compartmentation and fire-stopping survey report indefinitely, not just until the next refurbishment.
Require as-built drawings marking every remediated penetration and cavity barrier location from any contractor carrying out fire-stopping works.
Pass the building safety file, including compartmentation records, to any incoming managing agent as a condition of handover.
Cross-reference compartmentation records against the current fire risk assessment at every review, not just at the point works were completed.
Compartmentation performance at a glance
Compartmentation is described in periods of fire resistance, and those numbers only mean something alongside the element they apply to and the way that element was tested. The table below summarises the ratings most often encountered in London residential and mixed-use buildings, together with what a survey is actually looking for in each case. Treat the ratings as indicative of common design practice rather than a substitute for the approved document or the fire strategy written for your specific building.
Element
Typical requirement
What the survey checks
Flat entrance door
FD30S (30 minutes plus smoke seals)
Certification, gaps, strips, closer, latching
Communal corridor and stair enclosure
30–60 minutes
Continuity of walls up into the ceiling void
Floor between flats
60 minutes
Penetrations for pipework, ducting and cabling
Riser and service cupboards
30–60 minutes
Fire-stopping at each floor, locked access doors
Plant room and substation separation
60–120 minutes
Doors, seals and any later alterations
Roof and loft voids
Compartment line continued to underside of roof
Missing or breached separating walls
Common compartmentation elements, typical fire resistance and what a survey checks