
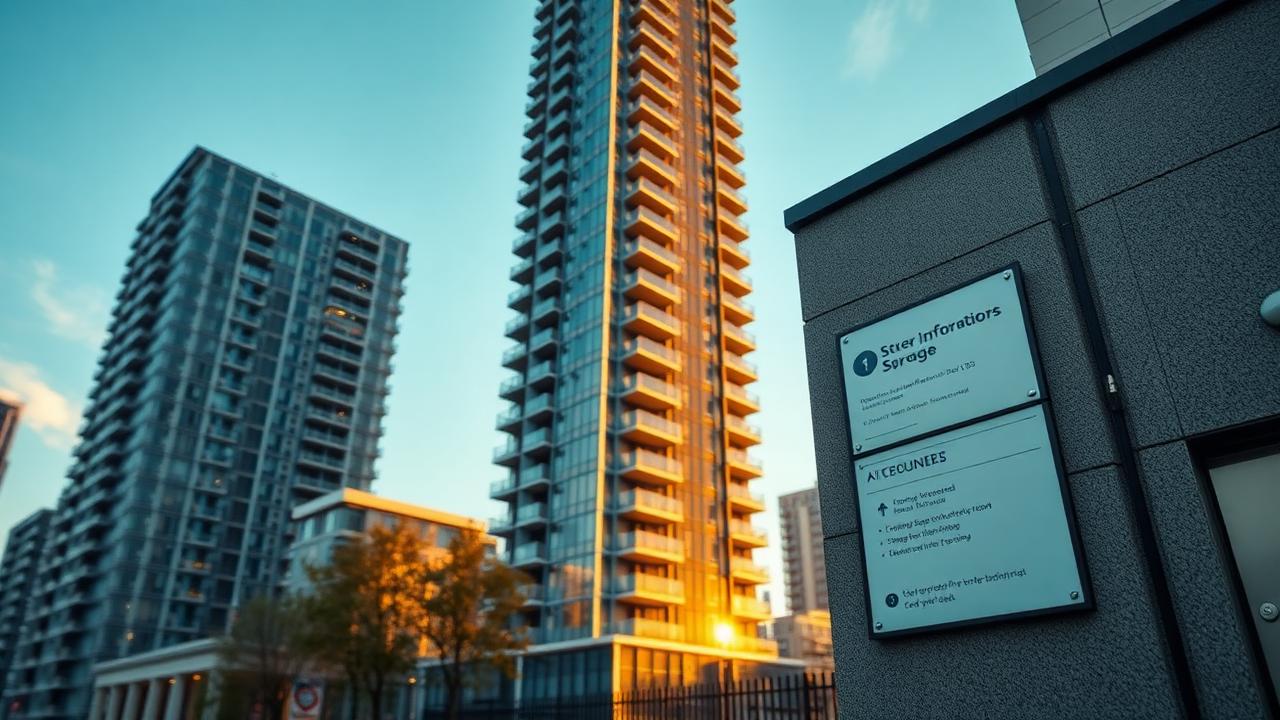




What is a higher-risk building?
A higher-risk building is a residential building in England that is at least 18 metres tall or has at least seven storeys, and contains two or more residential units. The Building Safety Act 2022 places new duties on the accountable person — usually the freeholder or long leaseholder — to assess and manage building safety risks, keep a safety case, and register the building with the Building Safety Regulator.
The fire safety elements of the safety case
Fire safety is a central part of the building safety case. We help accountable persons gather and maintain the evidence needed to demonstrate that fire risks are being managed.
- Up-to-date fire risk assessment for the building
- Quarterly communal and annual flat entrance fire door inspection records
- Wayfinding signage installed and maintained
- Secure information box with up-to-date building plans and information
- Fire safety instructions provided to residents
- Record of fire-related incidents, near misses and remedial works
Information boxes and wayfinding signage
For higher-risk buildings, the Fire Safety (England) Regulations 2022 require a secure information box containing building plans, key holder information, and details of the construction and fire safety systems. Wayfinding signage must be provided on each floor to help firefighters navigate the building. We can audit what is in place, specify what is missing, and help you bring the building into compliance.
Resident engagement
The safety case is not just a file; residents must be given fire safety information in plain English, including the evacuation strategy, what to do in a fire, and any interim measures in place. We can produce resident-friendly fire safety notices and support engagement sessions so residents understand the strategy and their role in keeping the building safe.
How we support accountable persons
We work alongside building safety managers and accountable persons to make sure the fire safety evidence is complete, current and ready for regulator scrutiny. This includes carrying out or refreshing the fire risk assessment, conducting fire door inspections, producing signage and information box audits, and helping prepare the fire safety chapter of the safety case report.
Pricing and turnaround
Safety case support is priced after an initial scoping call because the work depends on the building's height, complexity and current documentation. A typical engagement starts with a gap analysis and fire risk assessment from £499, with ongoing fire door inspection and resident engagement packages available separately.
The Building Safety Act 2022 duty structure
The Building Safety Act 2022 created a new regulatory regime for higher-risk buildings, overseen by the Building Safety Regulator, which sits within the Health and Safety Executive. It introduces the role of the principal accountable person, who must be identified and registered, and requires that person to prepare and maintain a safety case report demonstrating that building safety risks — including fire and structural risks — are being managed as far as reasonably practicable. Registration is mandatory before occupation of a higher-risk building can continue, and the regime carries criminal sanctions for accountable persons who fail to comply, alongside the civil enforcement powers already available under the Fire Safety Order. We work within this structure rather than alongside it, producing the fire safety evidence in the format and level of detail the safety case report actually requires.
What the Building Safety Regulator expects to see
The Building Safety Regulator's published expectations focus on evidence of ongoing management, not a one-off snapshot. That means a current fire risk assessment reviewed at appropriate intervals, records showing that identified actions have actually been closed out rather than left open indefinitely, fire door inspection records held on a searchable schedule rather than loose paperwork, and a clear description of how the mandatory occurrence reporting duty is being met for structural or fire safety incidents. We structure the evidence base around these expectations from the outset, using a format that maps directly onto the safety case report's fire safety chapter so nothing has to be reformatted later when the accountable person submits or updates their case.
- Current, reviewed fire risk assessment with closed-out actions
- Fire door inspection schedule, communal and flat entrance
- Mandatory occurrence reporting process and log
- Golden thread information held and kept up to date
- Resident engagement strategy evidence
The golden thread of information
A central requirement of the new regime is the golden thread: accurate, up-to-date digital information about a building's design, construction and ongoing management, held so it can be accessed by those who need it throughout the building's life. For fire safety, that means the current fire strategy, fire risk assessment, fire door and compartmentation records, and details of any fire safety systems are kept as living documents rather than filed away after a single project. We help accountable persons establish or audit a golden thread process for the fire safety elements specifically, so a change to the building — a refurbishment, an altered evacuation strategy, a new tenant fit-out — is captured and reflected in the record rather than creating a gap that only surfaces during a regulator inspection.
Common gaps we find on gap analysis
The most frequent gap is a fire risk assessment that predates a change to the building — a re-clad external wall, an altered stay-put policy, or a change of building safety manager — and has not been reissued to reflect it. Close behind are fire door inspection records that exist for communal doors but not for flat entrance doors, or that are held by a managing agent in a format the accountable person cannot readily produce on request. We also regularly find that a secure information box was installed at completion but never updated as building plans or key contacts changed, and that resident engagement has been treated as a single newsletter rather than an ongoing, evidenced process as the regime expects.
The deliverable: a fire safety evidence pack
Rather than a single report, the output is a structured evidence pack: the current fire risk assessment, a fire door inspection schedule with photographic records, a signage and information box audit, a resident engagement log, and a gap analysis against Building Safety Regulator expectations with a prioritised action plan for closing any shortfalls. This pack is built to sit directly inside the fire safety chapter of the wider safety case report the accountable person or their building safety manager compiles, saving them from assembling scattered documents from multiple suppliers under time pressure.
Ongoing review and scope drivers
A safety case is not a one-off exercise; it needs periodic review, particularly after any building alteration, change of accountable person, or fire-related incident. Scope and pricing are driven by the building's height and storey count, the number of residential units, how much existing documentation is usable, whether fire door inspection has previously been carried out on a defensible schedule, and whether a building safety manager is already in post to coordinate access and information gathering. We scope this after an initial call rather than quoting blind, because the condition of existing records varies enormously between buildings that look identical from the street.






