



Where this classification comes from
The Type 1-4 system was set out in guidance developed after Grenfell (originally by the Institution of Fire Engineers and referenced in subsequent government and industry guidance) specifically to standardise how assessors describe the scope and intrusiveness of an assessment in blocks of flats, because 'fire risk assessment' on its own does not tell you whether hidden compartmentation defects were actually checked. Before this classification became common, two buildings could both hold a document called a 'fire risk assessment' with wildly different levels of actual scrutiny behind them.
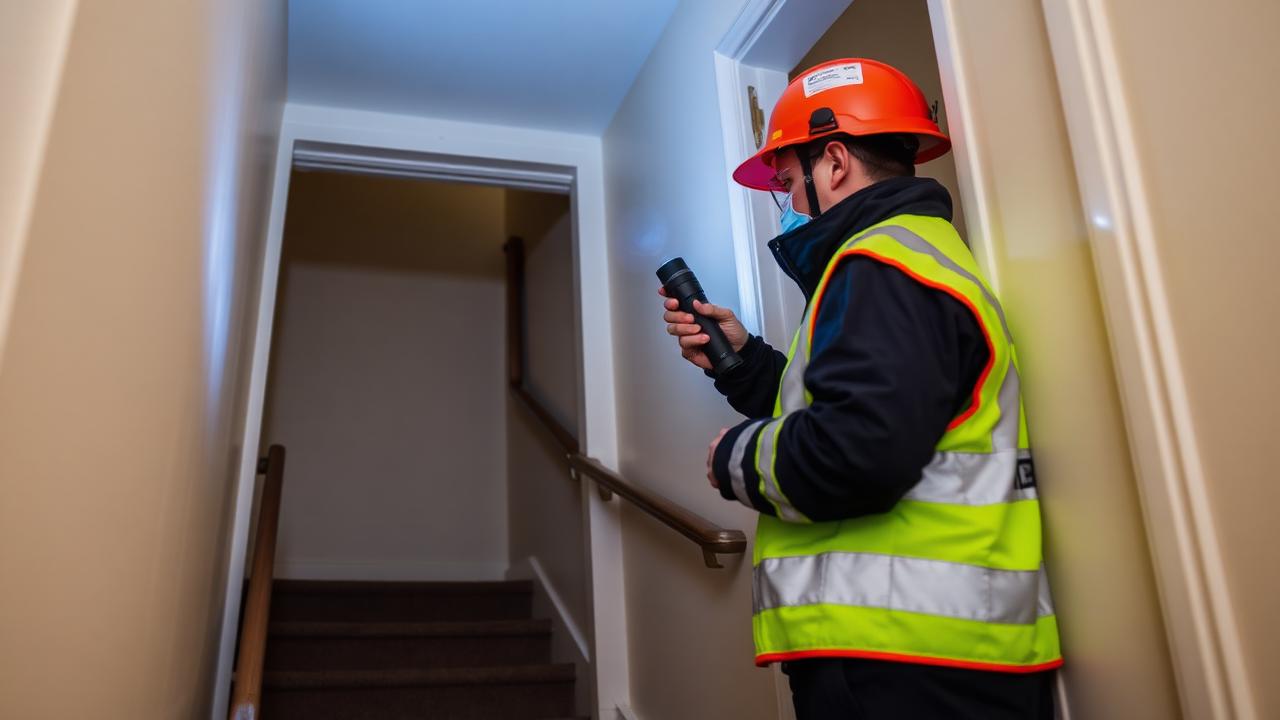
Type 1: common parts, non-intrusive
The most common assessment type, and the right starting point for the great majority of buildings with no known compartmentation concerns. This is what most managing agents mean by an 'annual fire risk assessment' unless they specify otherwise, and it is what the vast majority of buildings genuinely need.
- Covers common parts only: entrance, lobbies, corridors, stairs, external areas, plant rooms accessible without specialist access.
- Non-intrusive: no opening up of ceilings, walls or floor voids.
- Flat entrance doors are viewed from the common area (external face, gaps, closer operation) but not opened or entered as part of the assessment itself.
- Suitable for buildings with no known history of compartmentation problems, unauthorised works, or previous fire-stopping failures.
Typical price bands by assessment type
| Property | Typical scope | Price from |
|---|---|---|
| Small block (under 10 flats) | Type 1 | £150–£250 |
| Larger block (10+ flats) | Type 1 | £250–£600 |
| Any block | Type 2 | Type 1 price + sample flat access costs |
| Any block | Type 3 or Type 4 | Quoted individually — access, opening-up and reinstatement drive cost |
Type 2: common parts plus a sample of flats, non-intrusive
A step up in scope while remaining non-destructive, used where there is some reason to look inside a sample of flats but not yet reason to open up construction. This gives a proportionate way of testing whether a concern raised in the common parts extends inside individual homes, without committing to the cost and disruption of a full destructive survey.
- Everything in a Type 1, plus non-intrusive inspection inside a sample of individual flats.
- Checks flat entrance doors from the inside as well as outside, and visible internal fire-stopping around service penetrations where accessible.
- Useful where there have been resident-reported concerns, known unauthorised alterations, or where a sample check is proportionate before deciding whether wider investigation is justified.
Type 3: common parts, with destructive investigation
Used specifically where there is real concern about hidden compartmentation in the common parts, and a visual inspection alone cannot answer the question. This type is not something a responsible person should commission speculatively — it follows a specific, articulable reason to believe there is a hidden problem.
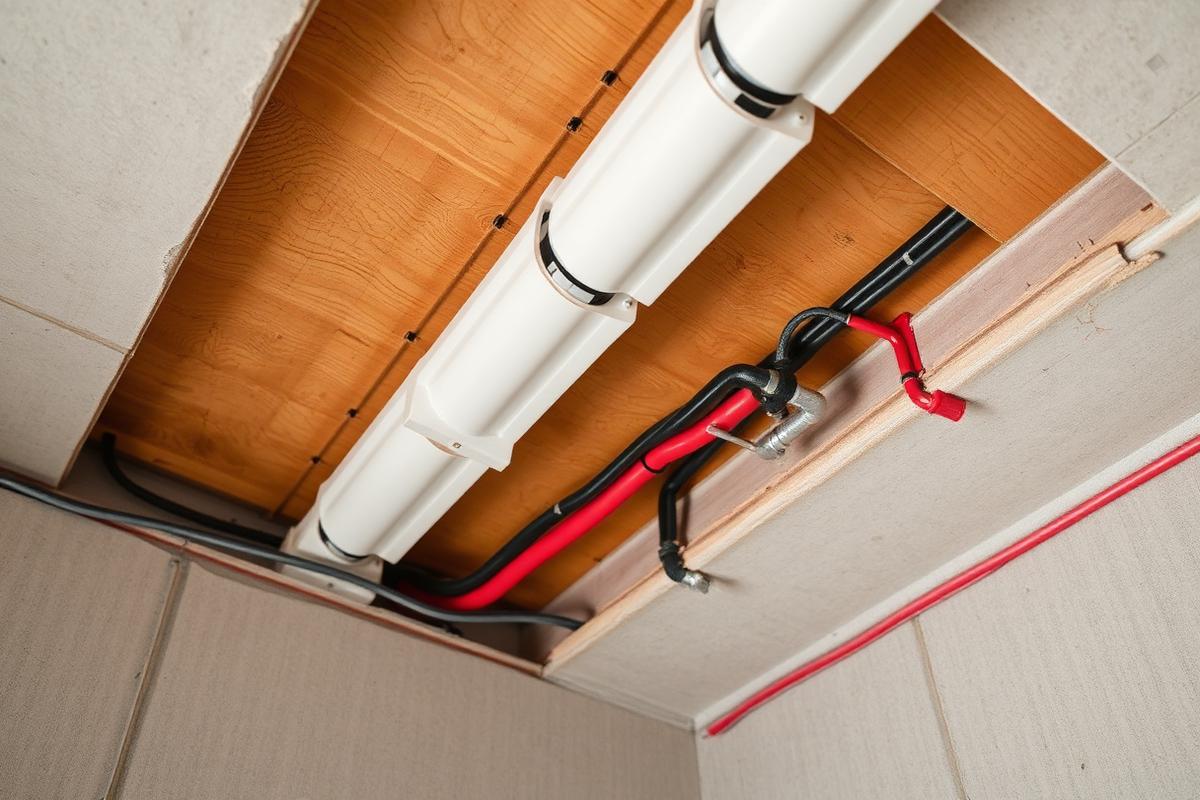
- Covers common parts, as in Type 1, but includes opening up ceiling voids, risers or other concealed spaces to physically verify fire-stopping and compartmentation.
- Typically commissioned following a Type 1 finding of a specific, unresolved concern, or after known unauthorised works in the common parts.
- Requires specialist access and often a follow-up remediation programme to make good any opened areas.
Typical route from Type 1 to Type 3
Routine Type 1 assessment1–2 hours on site
Identifies a specific, unresolved concern about hidden compartmentation that cannot be answered visually.
Decision to escalateDays to weeks to arrange
Responsible person, advised by the assessor, commissions a Type 3 survey with specialist access.
Opening-up surveyDepends on building size
Specialist contractor opens ceiling voids, risers and other concealed spaces for physical verification.
ReinstatementFollow-up programme
Opened areas are made good and any defects found are remediated according to the action plan.